
Step 1
Set the scale
Auto Scale reads the plan, or set it in two clicks, so the area comes out true.
 Feature
Area
Area lets you trace rooms, slabs and surfaces straight on the plan and reads out the square metres or square feet on the spot, with the perimeter thrown in, so quoting flooring, concrete and finishes stops being a maths job.
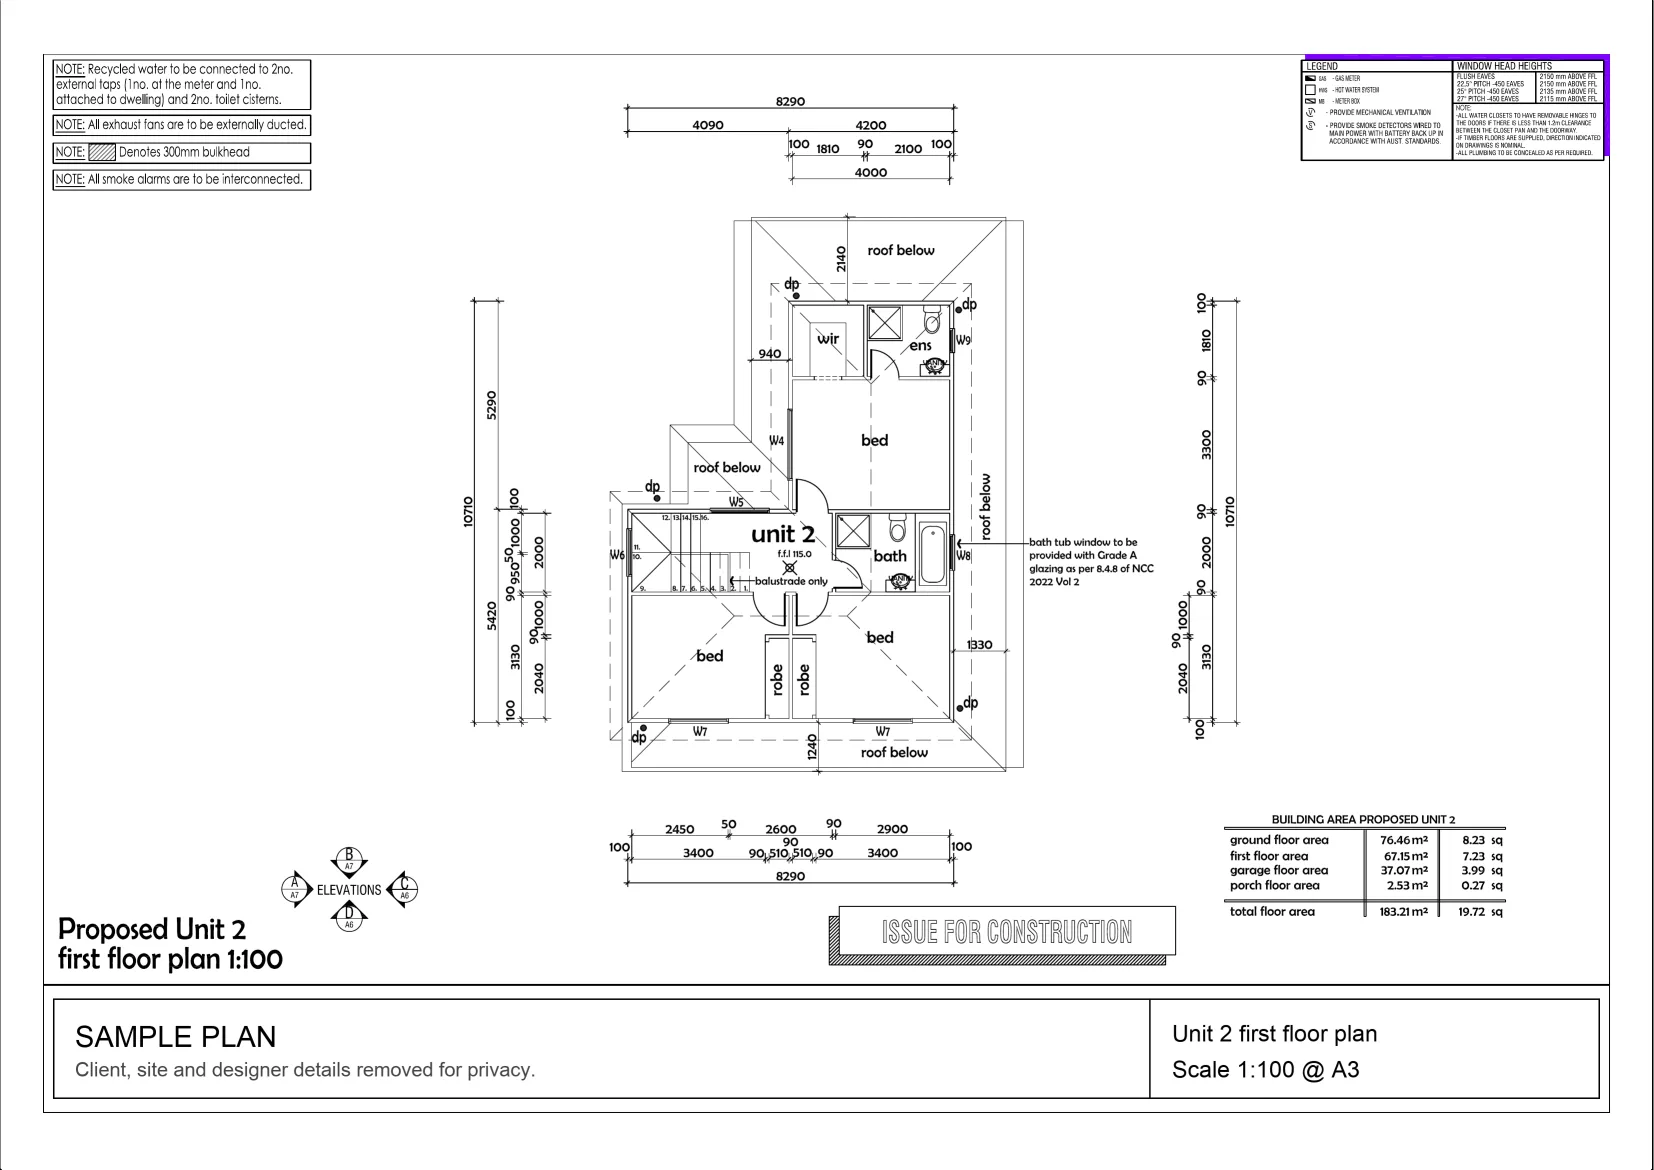
Interactive example on a sample plan. The real MetreMate app does a lot more.
From problem to outcome
Area is for every job that gets priced by the square metre, flooring, tiling, painting, slabs and landscaping, where you need the number off the plan without a calculator or a site visit.
Auto Scale reads the plan, or set it in two clicks, so the area comes out true.
Click the corners around a room or slab, even irregular ones, and close it off.
The square metres and perimeter appear straight away, saved to your layer.
Key capabilities
Click the corners of L-shaped rooms, curved zones and odd slabs and still get an exact area.
Best for Real-world floor plans
The area appears the moment you close the shape, in square metres or square feet.
Best for Fast quoting
Every area also gives you the perimeter, so linear materials are covered in the same trace.
Best for Edging and boundary runs
Nudge any corner to fine-tune the shape and the area updates in real time.
Best for Getting it spot on
Areas sit on your active layer and in the organiser, ready to review and export.
Best for Tidy, reviewable takeoff

The old way
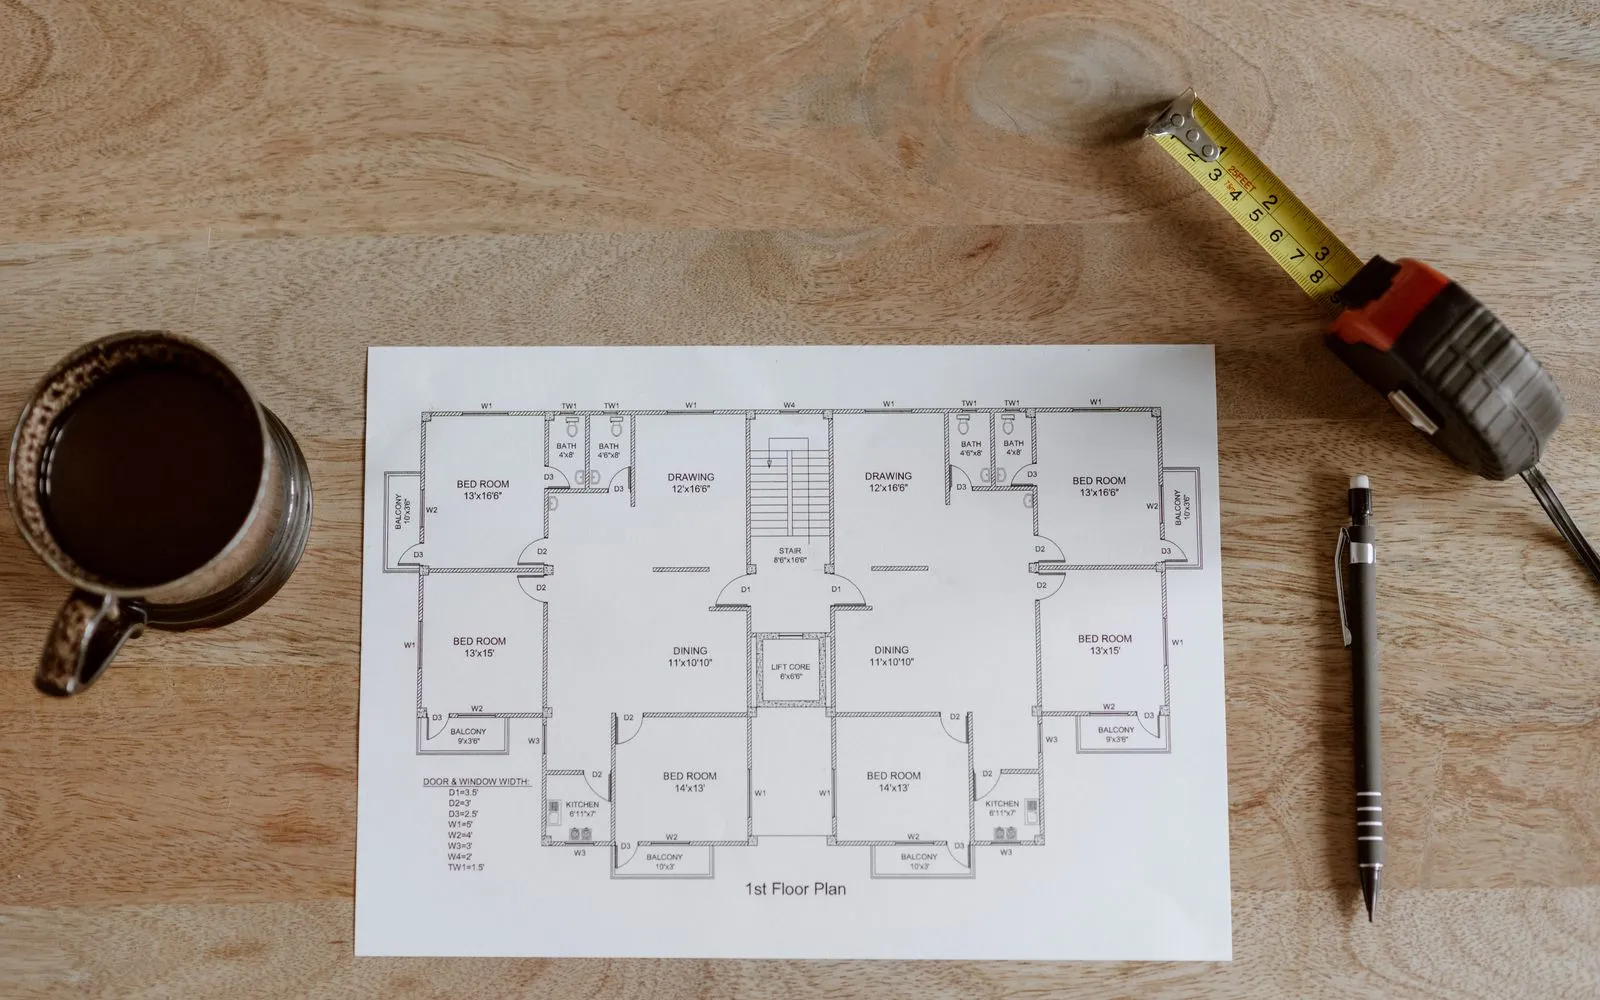
Printing plans, scaling off with a ruler and punching lengths into a calculator eats time and invites mistakes, and irregular shapes make it worse.
Why it’s better with MetreMate
Area turns the plan into the calculator, so you get square metres and perimeter in one trace and spend your time quoting, not adding up.
Testimonial / proof
“Mate, MetreMate is no joke. It actually helps me get more work done which means I get to make more money. This is such a nifty little tool.”
Gary P. · Concreter · Essendon, VIC, Australia
Built for who
See how Area fits the way your trade already works.
Built for
The problem
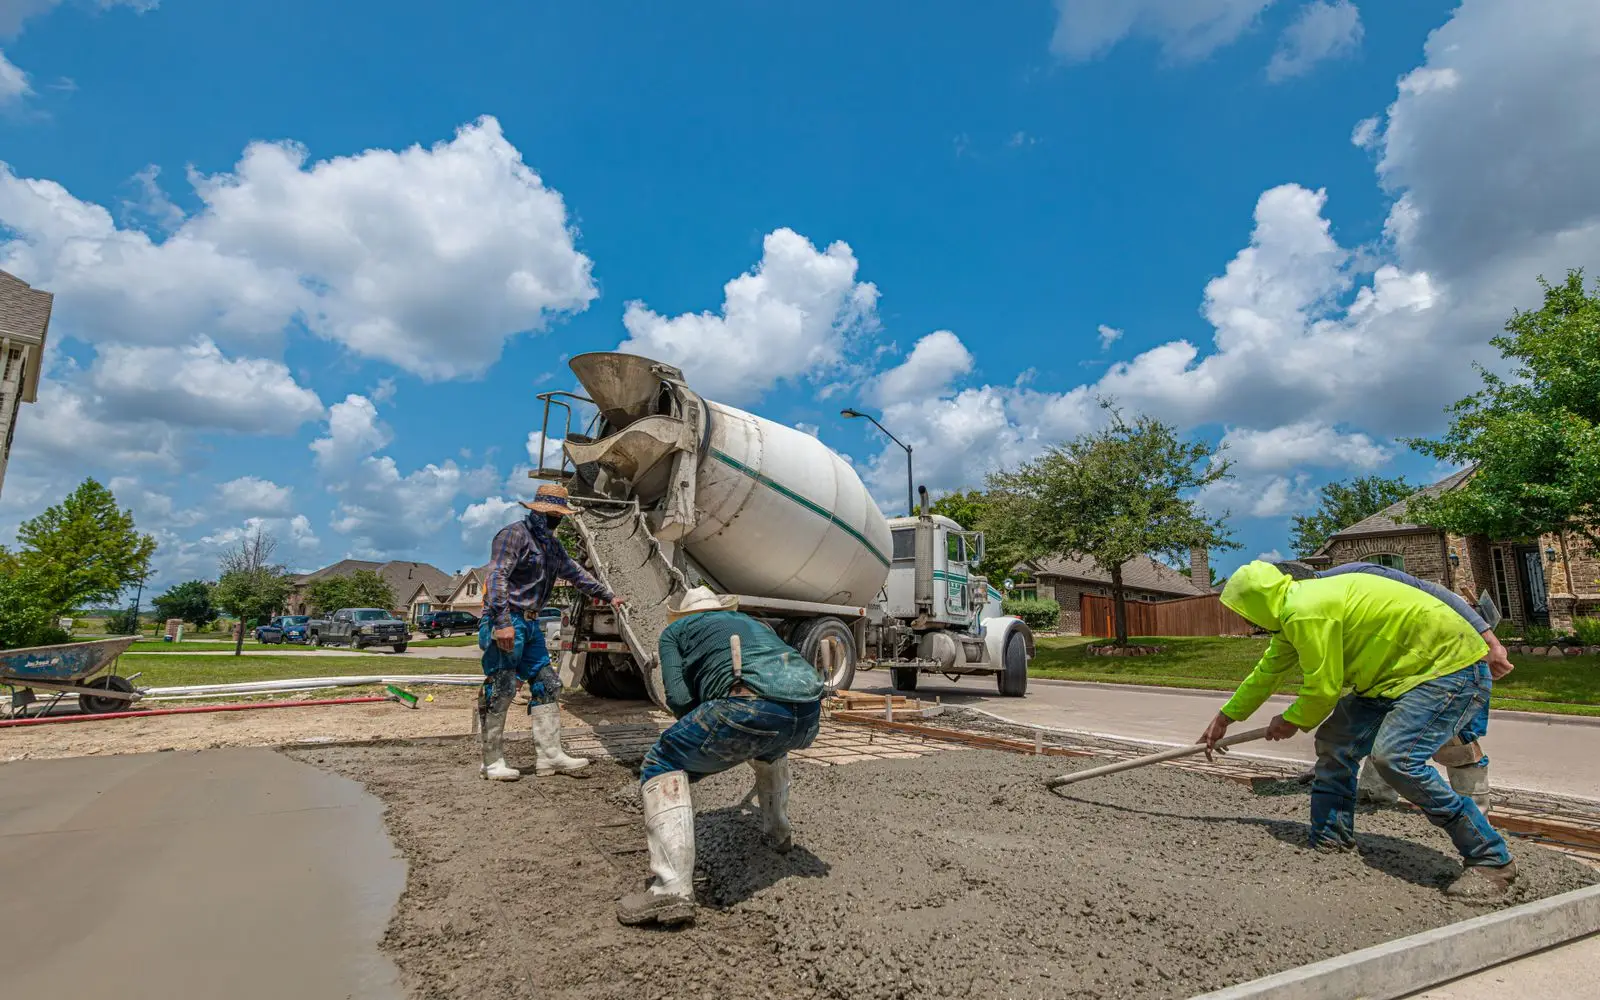
Need slab, path and driveway areas before working out how much concrete to order.
What you get
Concrete orders based on the plan, with the edge length for formwork from the same trace.
How you'd use it: Use Area to trace each slab outline, read the square metres, then multiply by the slab thickness.
“Mate, MetreMate is no joke. It actually helps me get more work done which means I get to make more money. This is such a nifty little tool. Recommend it to all tradies that work with plans and run their own businesses!”
Across the trades
Area earns its keep right across the trades. Here is how different crews put it to work on real jobs.
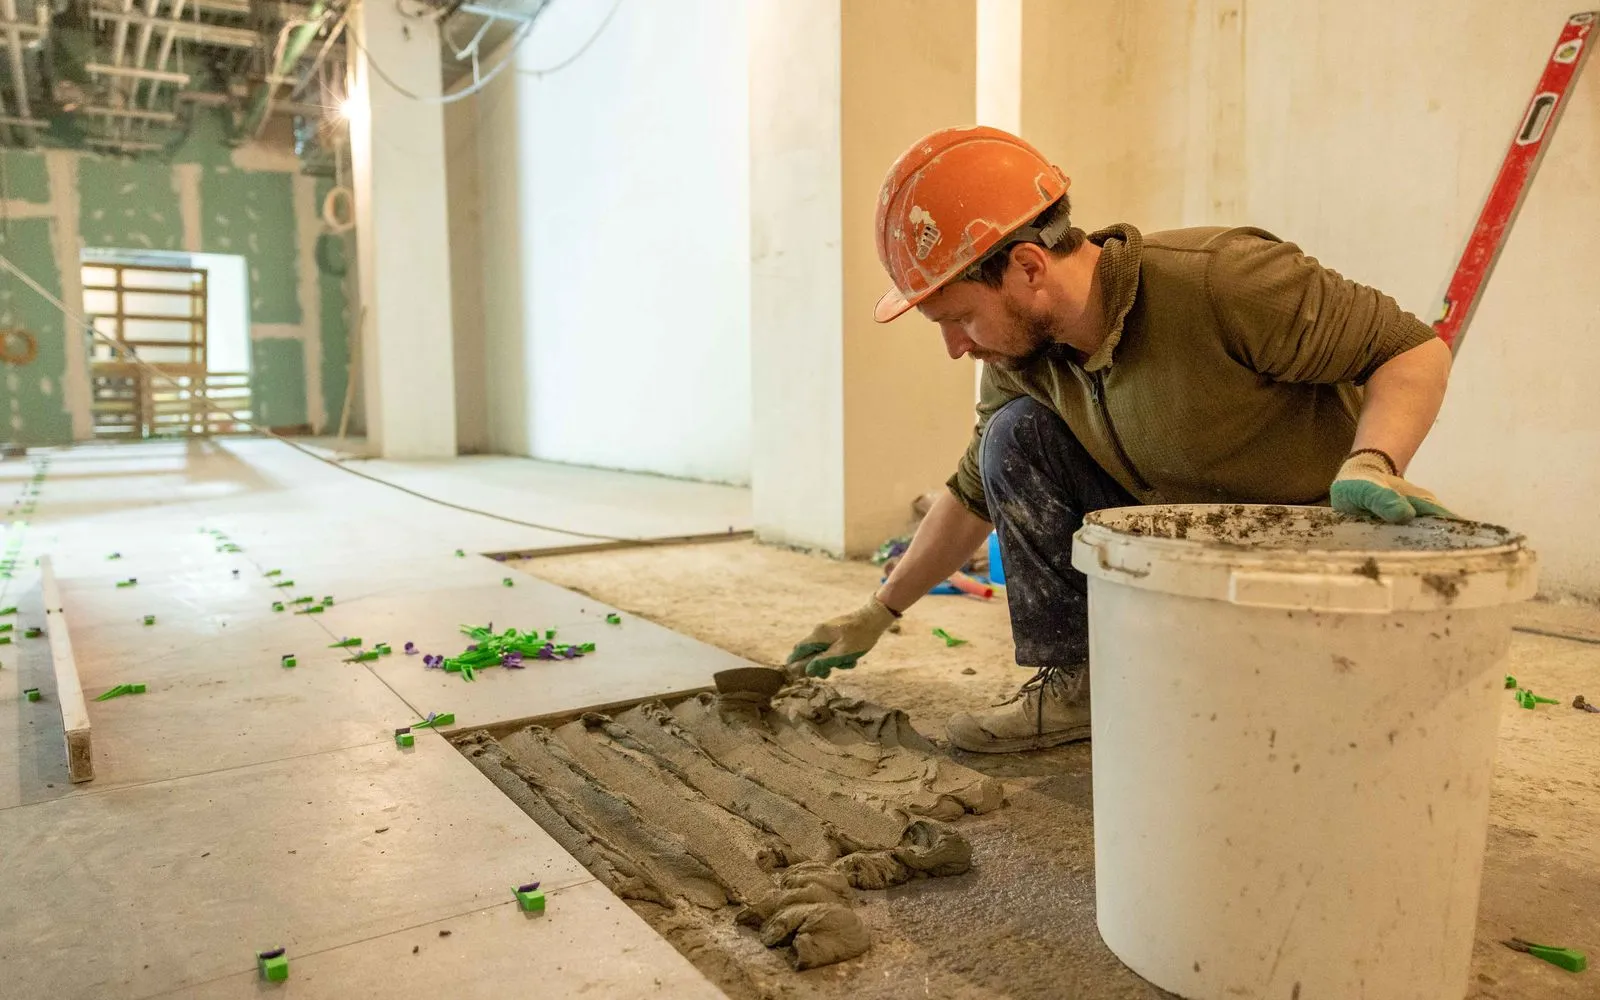
Trace floor tile areas room by room, measure the wall tiling off the elevations, then add your cutting allowance.
Workflows for tilers
Trace the ceiling area for batts straight off the floor plan, then divide by the pack coverage for the order.
Workflows for insulation installers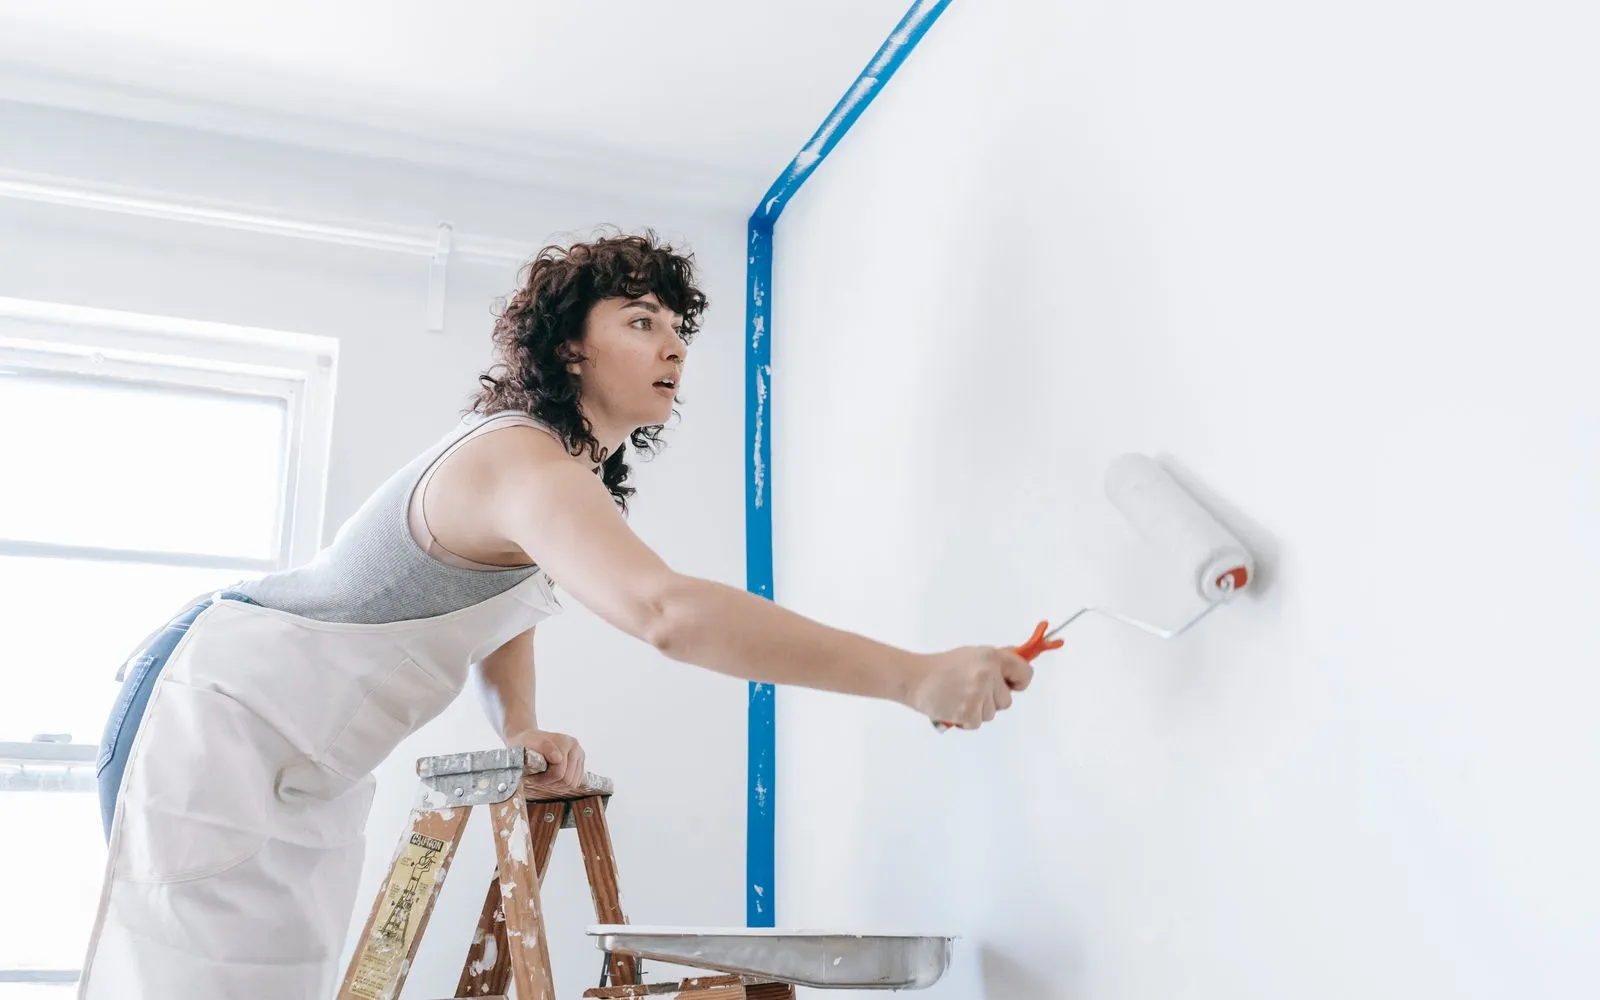
Trace ceilings off the floor plan and pair them with wall areas from the elevations to price paint and labour.
Workflows for painters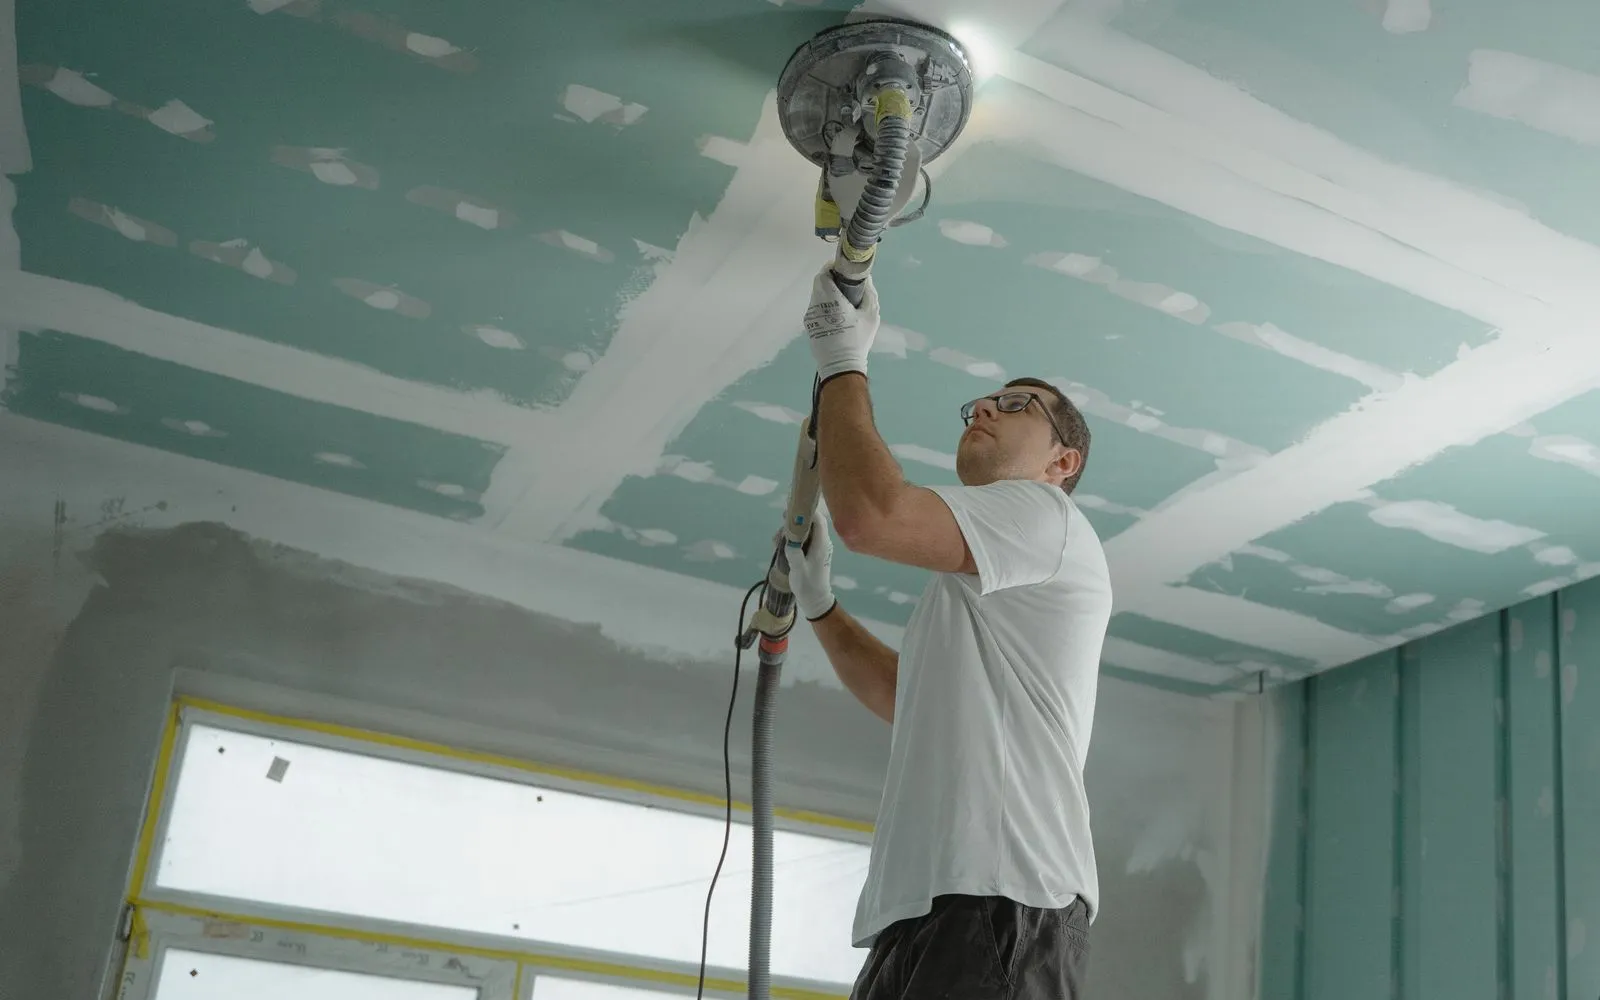
Take ceiling areas off the plan for plasterboard sheets and measure wet areas separately for wet-area board.
Workflows for plasterers
Trace each floor to be screeded and multiply by the screed depth to order sand and cement.
Workflows for screeders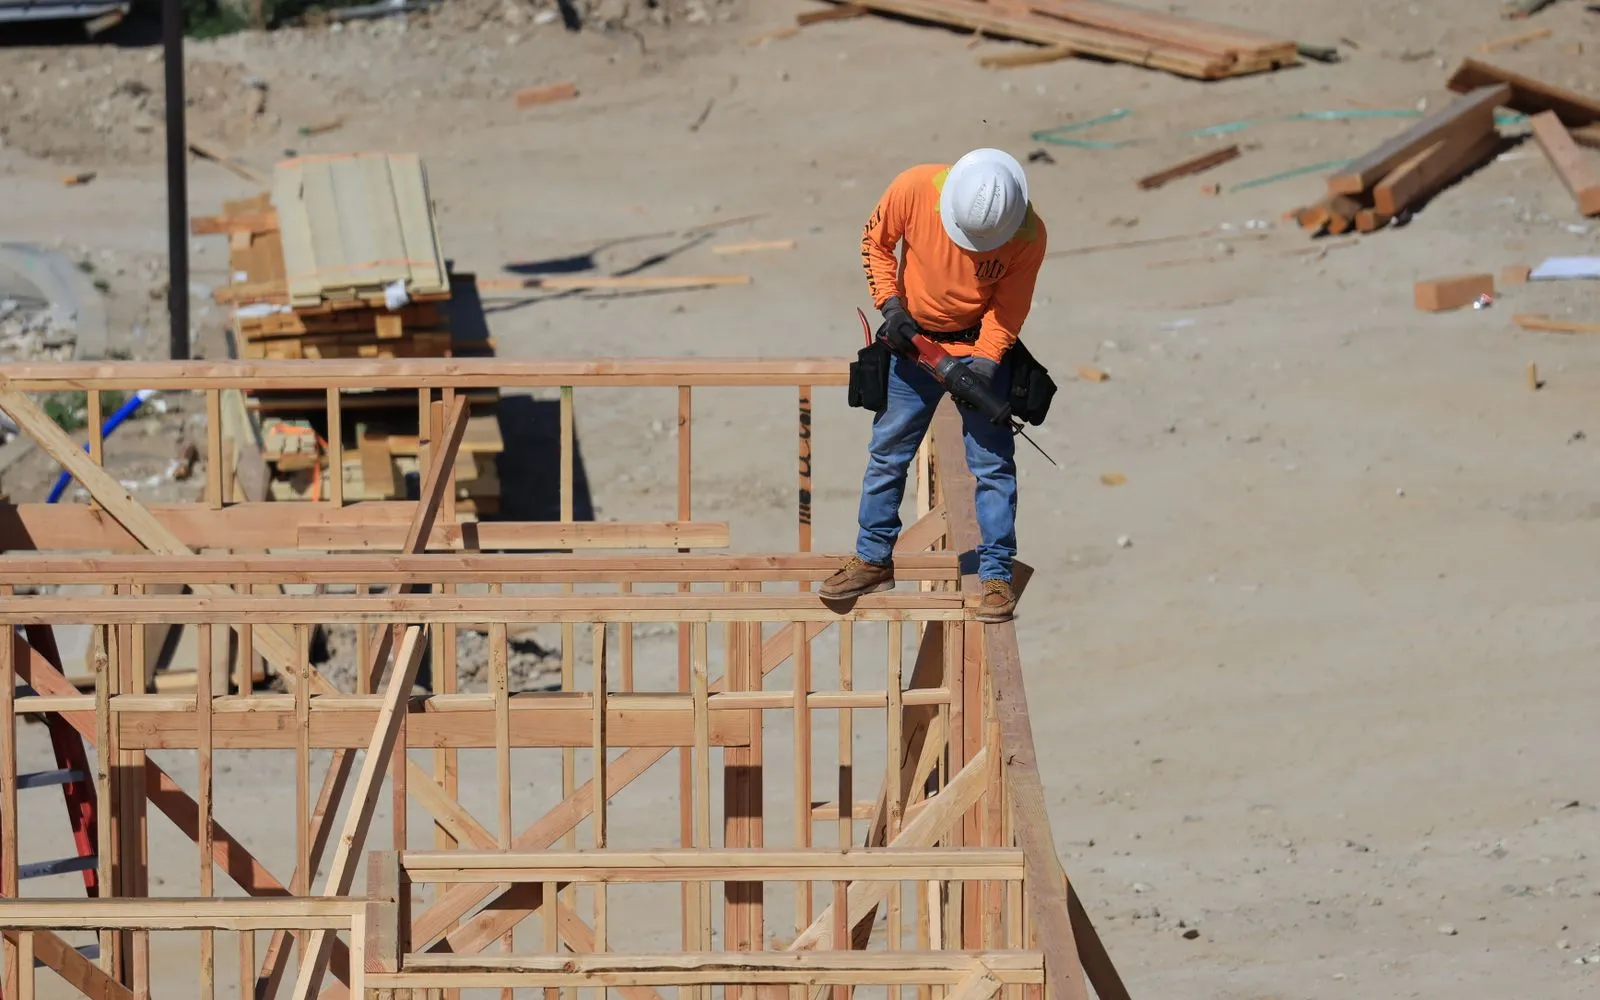
Pull floor areas room by room for flooring, tiling and painting allowances across the whole house.
Workflows for builders
Trace each elevation for the square metres of face brickwork, take off the openings, and convert to bricks at your rate.
Workflows for bricklayers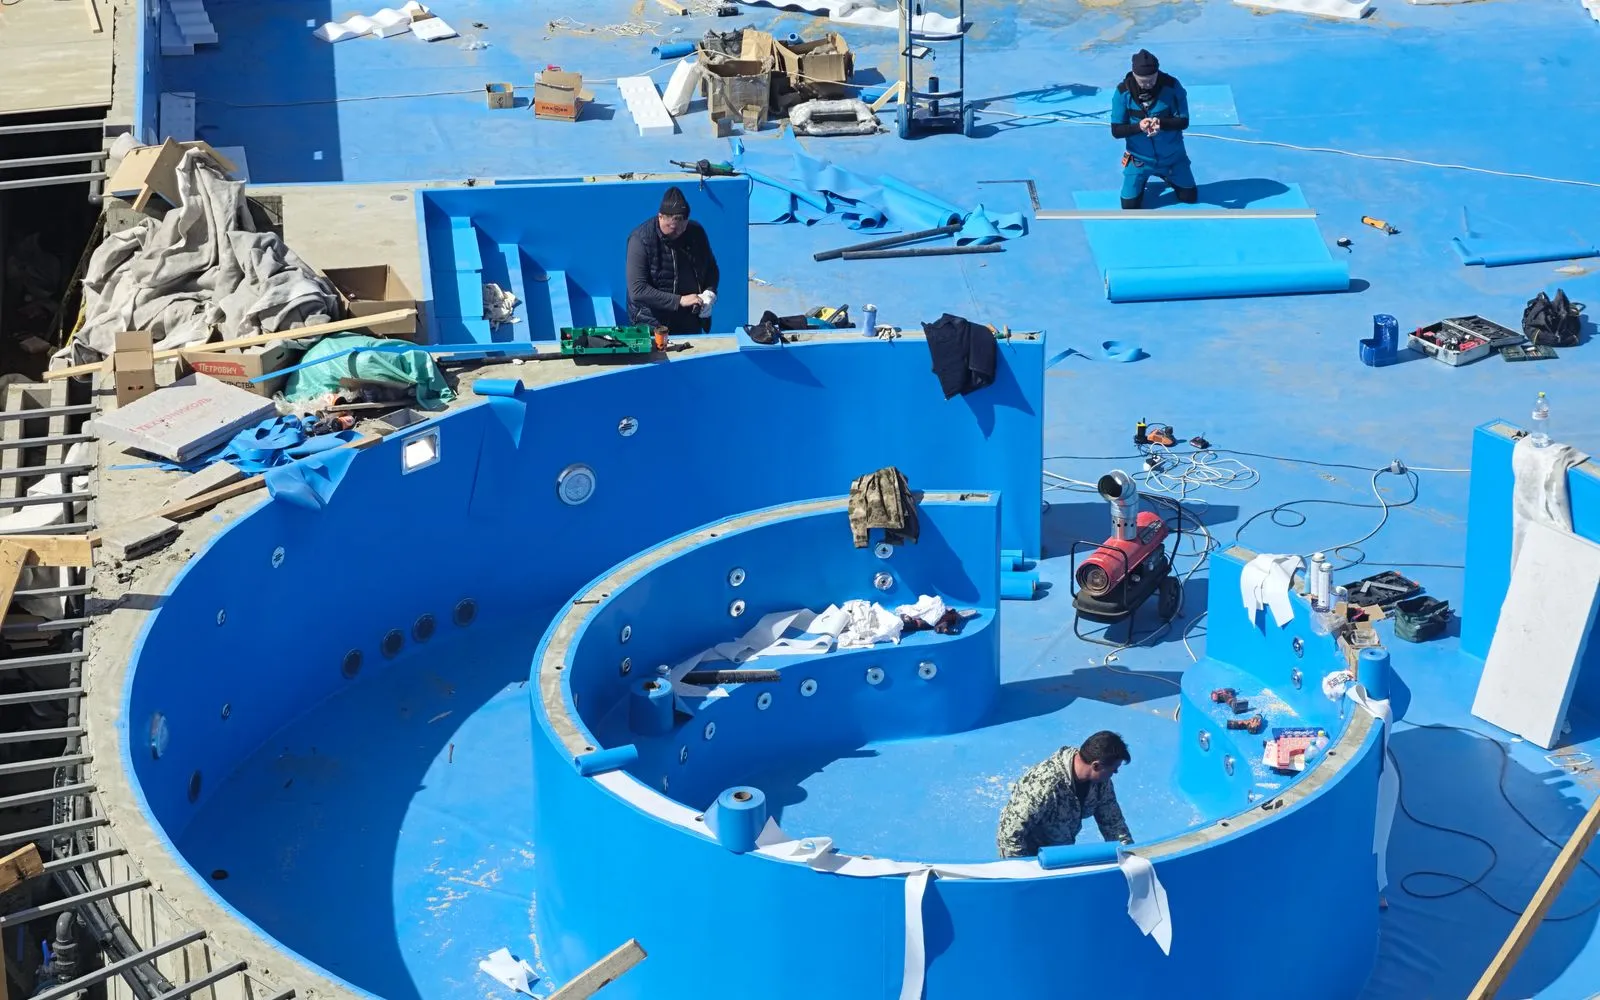
Measure the paving surround and the pool footprint on the site plan to price coping and paving.
Workflows for pool buildersKeep exploring
Keep learning
Put it into practice with step-by-step how-tos from the MetreMate team.
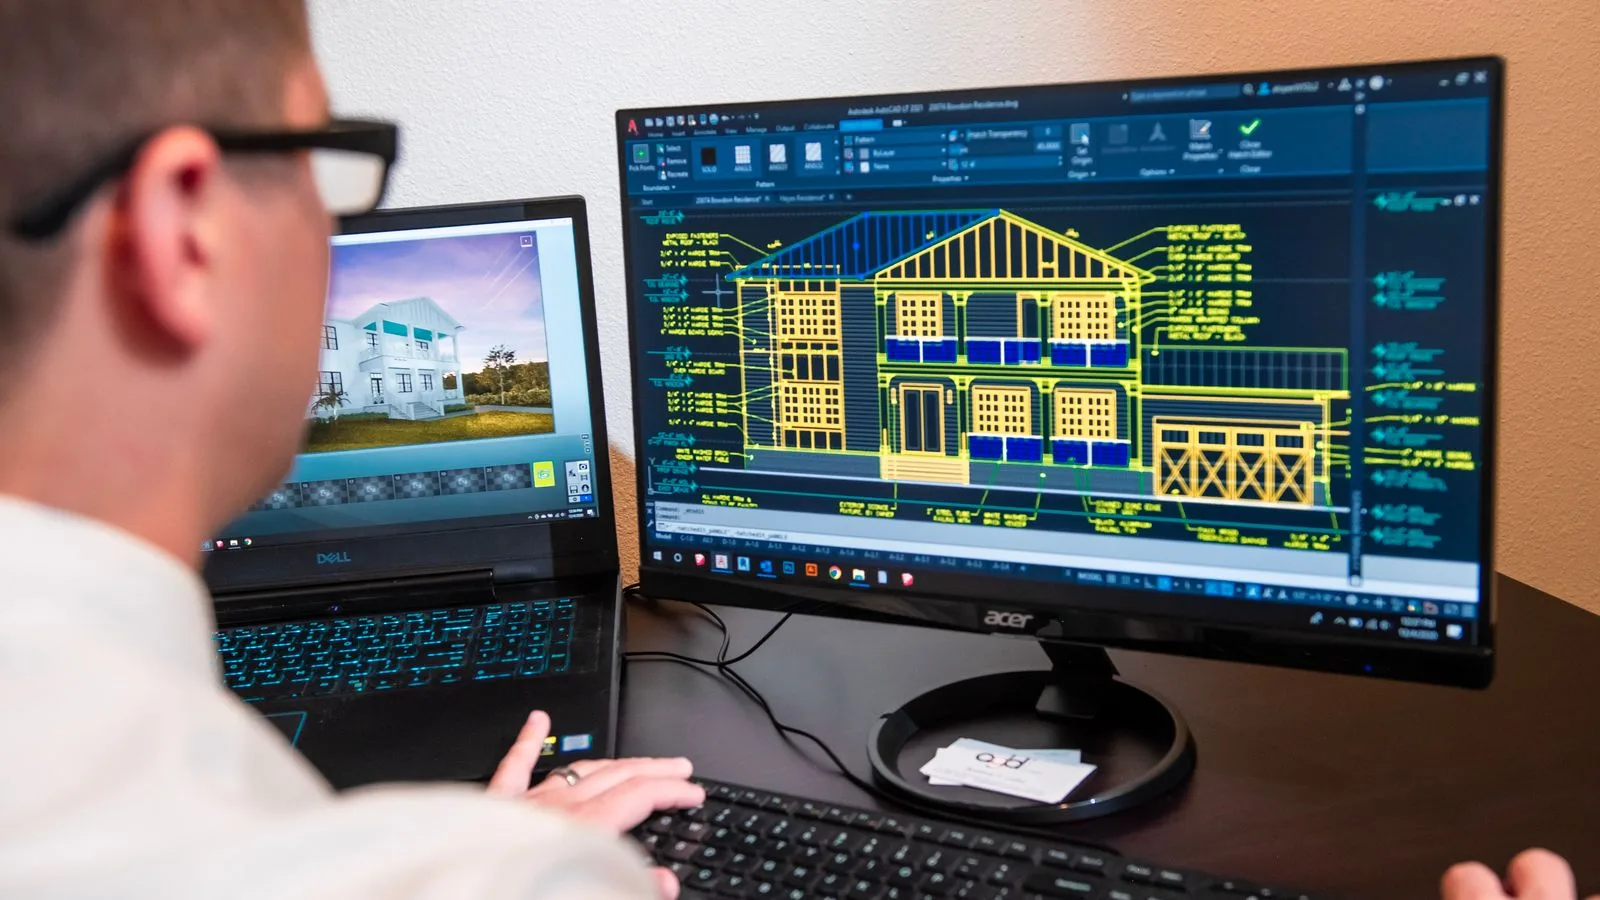
Ditch the printouts and scaled rulers. Upload your floorplan, auto-scale it, and measure in a few clicks.
Read guide
These five mistakes cost trades thousands on every job. Learn how to avoid them with digital measurements.
Read guide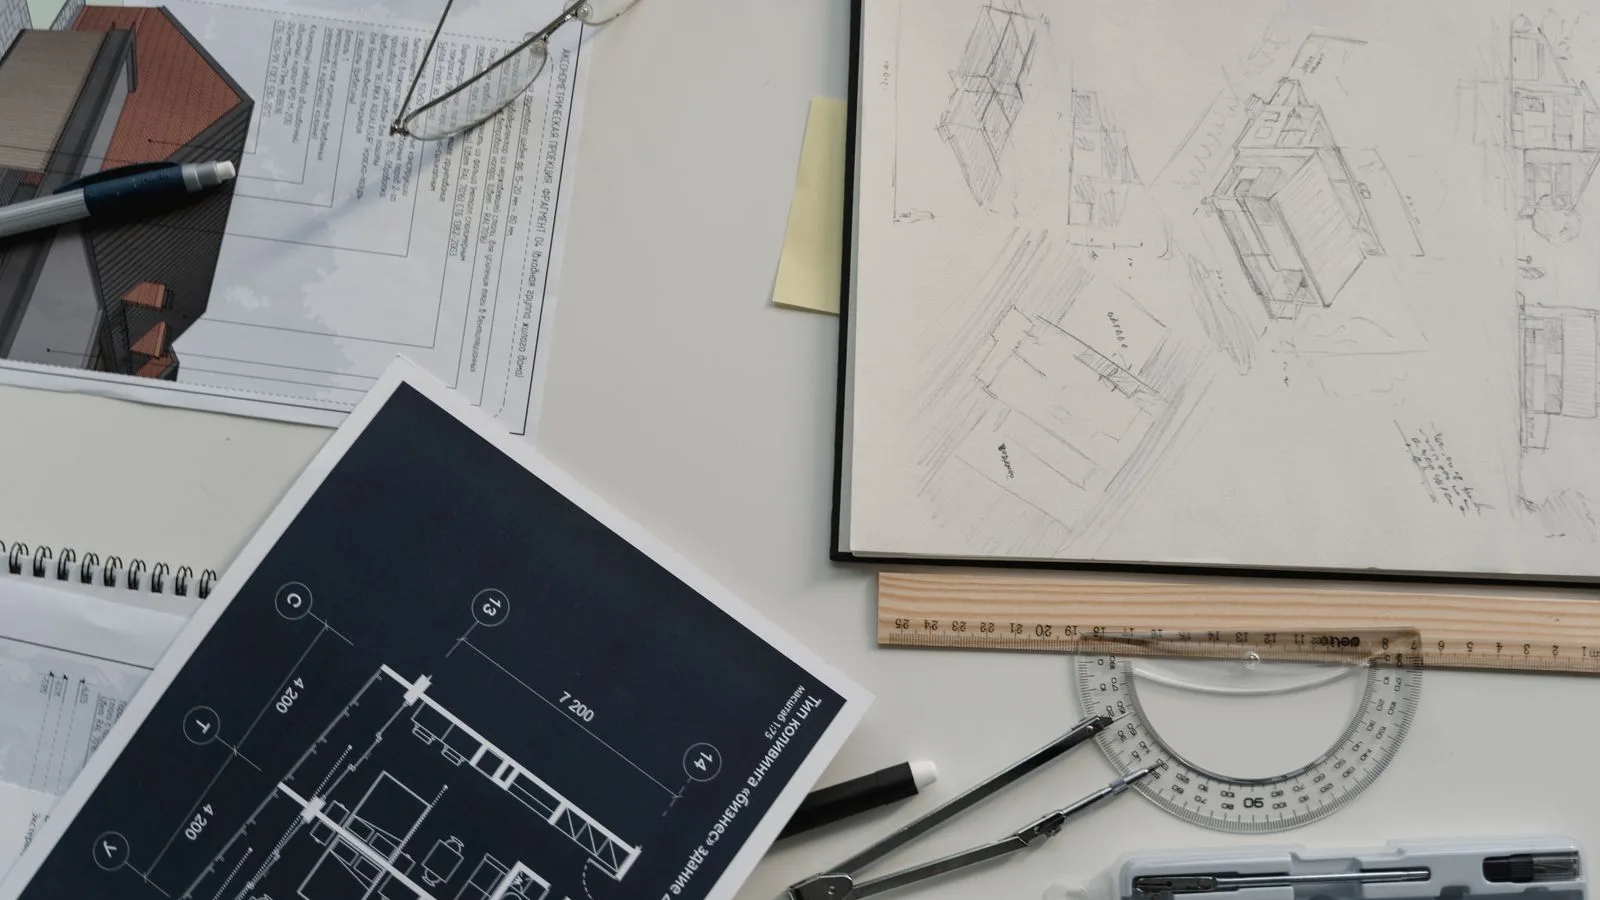
Getting the scale right is the most important step in digital plan measurement. Here is how to do it every time.
Read guide
'%3e%3crect%20x='3.39706'%20y='3.39709'%20width='60.378'%20height='61'%20rx='5.94485'%20fill='%23FF0000'/%3e%3c/g%3e%3cpath%20d='M22.4637%2048.3972L23.4171%2043.0238H19.4737L19.9937%2039.8605H23.9804L25.8437%2029.0271H21.9004L22.4204%2025.8638H26.4071L27.3604%2020.4905H30.8271L29.8737%2025.8638H38.3671L39.3204%2020.4905H42.7871L41.8337%2025.8638H45.8204L45.3004%2029.0271H41.2704L39.4071%2039.8605H43.3504L42.8304%2043.0238H38.8437L37.8904%2048.3972H34.4237L35.3771%2043.0238H26.8837L25.9304%2048.3972H22.4637ZM27.4471%2039.8605H35.9404L37.8037%2029.0271H29.3104L27.4471%2039.8605Z'%20fill='white'/%3e%3cdefs%3e%3cfilter%20id='filter0_d_4804_8589'%20x='-9.53674e-07'%20y='3.71933e-05'%20width='67.1721'%20height='67.7941'%20filterUnits='userSpaceOnUse'%20color-interpolation-filters='sRGB'%3e%3cfeFlood%20flood-opacity='0'%20result='BackgroundImageFix'/%3e%3cfeColorMatrix%20in='SourceAlpha'%20type='matrix'%20values='0%200%200%200%200%200%200%200%200%200%200%200%200%200%200%200%200%200%20127%200'%20result='hardAlpha'/%3e%3cfeOffset/%3e%3cfeGaussianBlur%20stdDeviation='1.69853'/%3e%3cfeComposite%20in2='hardAlpha'%20operator='out'/%3e%3cfeColorMatrix%20type='matrix'%20values='0%200%200%200%200%200%200%200%200%200%200%200%200%200%200%200%200%200%200.25%200'/%3e%3cfeBlend%20mode='normal'%20in2='BackgroundImageFix'%20result='effect1_dropShadow_4804_8589'/%3e%3cfeBlend%20mode='normal'%20in='SourceGraphic'%20in2='effect1_dropShadow_4804_8589'%20result='shape'/%3e%3c/filter%3e%3c/defs%3e%3c/svg%3e)
