
Step 1
Upload the plan
Open the PDF and let MetreMate read the drawing before you start clicking around.
'%3e%3crect%20x='3.93384'%20y='3.93384'%20width='61'%20height='61'%20rx='6.88417'%20fill='%235FE3DB'/%3e%3c/g%3e%3cpath%20d='M19.9724%2034.7251H32.5466C32.6839%2034.7248%2032.8201%2034.7519%2032.947%2034.8042C33.0741%2034.8566%2033.1896%2034.9336%2033.2869%2035.0308C33.3843%2035.1282%2033.4619%2035.2442%2033.5144%2035.3716C33.5666%2035.4983%2033.5928%2035.634%2033.5925%2035.771L33.5935%2048.3472H48.3455V19.9722H19.9724V34.7251ZM19.9724%2048.3472H31.5046V36.814H19.9724V48.3472ZM45.6882%2030.7944C45.6872%2031.0698%2045.5773%2031.334%2045.3826%2031.5288C45.1878%2031.7235%2044.9236%2031.8333%2044.6482%2031.8345C44.5111%2031.835%2044.3747%2031.8083%2044.2478%2031.7563C44.1212%2031.7044%2044.0061%2031.6281%2043.9089%2031.5317C43.8117%2031.4352%2043.7344%2031.3202%2043.6814%2031.1938C43.6284%2031.0674%2043.6009%2030.9315%2043.6003%2030.7944V26.1929L36.4792%2033.3188L36.4783%2033.3179C36.3814%2033.415%2036.2671%2033.4927%2036.1404%2033.5454C36.0135%2033.5982%2035.8774%2033.6254%2035.74%2033.6255C35.6024%2033.6255%2035.4656%2033.5982%2035.3386%2033.5454C35.2117%2033.4926%2035.0967%2033.4153%2034.9998%2033.3179V33.3169C34.9033%2033.2203%2034.8256%2033.1061%2034.7732%2032.98C34.7205%2032.8531%2034.6931%2032.717%2034.6931%2032.5796C34.6931%2032.4422%2034.7205%2032.3061%2034.7732%2032.1792C34.826%2032.0522%2034.9042%2031.9364%2035.0017%2031.8394L42.1218%2024.7192H37.9314V24.7183C37.7943%2024.7185%2037.6587%2024.6923%2037.532%2024.6401C37.4046%2024.5877%2037.2886%2024.511%2037.1912%2024.4136C37.0937%2024.3161%2037.0161%2024.2002%2036.9636%2024.0728C36.9112%2023.9455%2036.885%2023.809%2036.8855%2023.6714C36.8859%2023.5344%2036.9128%2023.3984%2036.9656%2023.272C37.0184%2023.1455%2037.0959%2023.0308%2037.1931%2022.9341C37.2904%2022.8373%2037.406%2022.7606%2037.533%2022.7085C37.6594%2022.6566%2037.7948%2022.6301%2037.9314%2022.6304H44.6707L44.696%2022.6323C44.7081%2022.6335%2044.7201%2022.6356%2044.7322%2022.6372H44.7312C44.7642%2022.6401%2044.7972%2022.6429%2044.8298%2022.6489L44.8376%2022.6509C44.8582%2022.655%2044.8789%2022.6592%2044.8992%2022.6646L44.8982%2022.6655L45.0183%2022.7017L45.0251%2022.7036L45.032%2022.7065C45.0604%2022.7182%2045.0887%2022.7315%2045.116%2022.7456H45.115L45.2078%2022.7964L45.2185%2022.8032L45.2292%2022.811C45.2572%2022.8306%2045.2844%2022.8513%2045.3103%2022.8735H45.3093L45.3591%2022.9126L45.4343%2022.98L45.448%2023.0093C45.514%2023.089%2045.5683%2023.178%2045.6082%2023.2739C45.6211%2023.3051%2045.6325%2023.3374%2045.6423%2023.3696L45.6677%2023.4683L45.6687%2023.4731C45.6781%2023.5225%2045.6831%2023.5725%2045.6853%2023.6226L45.6882%2023.6479V30.7944ZM50.4333%2049.395C50.4322%2049.6718%2050.3213%2049.9373%2050.1248%2050.1323C49.9287%2050.3267%2049.6635%2050.4347%2049.3875%2050.4341V50.4351H18.9128C18.7937%2050.4318%2018.6763%2050.4067%2018.5652%2050.3638V50.3647C18.5405%2050.3555%2018.5159%2050.3446%2018.4919%2050.3335C18.2701%2050.2307%2018.0915%2050.0536%2017.9871%2049.8325L17.9841%2049.8276C17.974%2049.8055%2017.9664%2049.7821%2017.9578%2049.7593L17.9558%2049.7603C17.9115%2049.6471%2017.8875%2049.5263%2017.8845%2049.4048V18.9243L17.8904%2018.8218C17.9148%2018.584%2018.0197%2018.3604%2018.1902%2018.1899C18.385%2017.9952%2018.6491%2017.8854%2018.9246%2017.8843H49.3875V17.8853C49.6636%2017.8846%2049.9286%2017.9926%2050.1248%2018.187C50.3213%2018.382%2050.4322%2018.6475%2050.4333%2018.9243V49.395Z'%20fill='white'%20stroke='white'/%3e%3cdefs%3e%3cfilter%20id='filter0_d_4803_6879'%20x='2.38419e-05'%20y='2.38419e-05'%20width='68.8676'%20height='68.8676'%20filterUnits='userSpaceOnUse'%20color-interpolation-filters='sRGB'%3e%3cfeFlood%20flood-opacity='0'%20result='BackgroundImageFix'/%3e%3cfeColorMatrix%20in='SourceAlpha'%20type='matrix'%20values='0%200%200%200%200%200%200%200%200%200%200%200%200%200%200%200%200%200%20127%200'%20result='hardAlpha'/%3e%3cfeOffset/%3e%3cfeGaussianBlur%20stdDeviation='1.96691'/%3e%3cfeComposite%20in2='hardAlpha'%20operator='out'/%3e%3cfeColorMatrix%20type='matrix'%20values='0%200%200%200%200%200%200%200%200%200%200%200%200%200%200%200%200%200%200.25%200'/%3e%3cfeBlend%20mode='normal'%20in2='BackgroundImageFix'%20result='effect1_dropShadow_4803_6879'/%3e%3cfeBlend%20mode='normal'%20in='SourceGraphic'%20in2='effect1_dropShadow_4803_6879'%20result='shape'/%3e%3c/filter%3e%3c/defs%3e%3c/svg%3e) Feature
FeatureAuto Scale
Auto Scale reads likely scale cues from the plan so you can move from upload to measuring without wasting time on setup.
From problem to outcome
Auto Scale helps you get through the slowest part of digital takeoff faster. Instead of hunting around for scale notes or setting everything by hand, you can confirm the likely scale and keep moving.
Open the PDF and let MetreMate read the drawing before you start clicking around.
Review the likely scale value and apply it straight away when it matches the sheet.
Start your takeoff sooner with less setup drag and fewer avoidable mistakes.
Key capabilities
Pick up likely scale values from the drawing so you spend less time hunting around before measuring.
Move past manual setup faster when the plan already gives you enough scale context.
Get from upload to actual quantities without the usual setup bottleneck.
Best for Trades quoting on the fly
Use the suggestion as a quicker starting point before small scale errors turn into bigger quote problems.
Keep momentum when you are jumping between multiple drawings in the same project.
Best for Tender takeoffs with many pages
Swap to manual scaling when you need a hands-on check without breaking your workflow.
Best for Odd or older PDFs
The old way
When scale setup is clunky, everything after it gets shakier. You burn time checking title blocks, second-guessing dimensions, and reworking measurements that should have been right the first time.
Why it’s better with MetreMate
Auto Scale helps you get into the real work earlier while still giving you a sensible way to verify what the plan is telling you.
Testimonial / proof
“Been using MetreMate for a few months now, and I'm wondering how I ever managed without it. The accuracy is spot-on, and helps me and my tradies. I'm able to quote quicker and more accurately. Absolute lifesaver for every builder.”
Mina E. · Builder · Melbourne, VIC, Australia
Built for who
See how Auto Scale fits the way your trade already works.
Built for
The problem
Lose time when big plan sets need the same setup process repeated again and again.
What you get
More time on pricing, less time on admin clicks.
How you'd use it: Use Auto Scale as the quickest path into takeoff, then verify where needed.
“MetreMate saved me hours on every tender. I measure three plan sets in the time it used to take me to do one.”
Across the trades
Auto Scale earns its keep right across the trades. Here is how different crews put it to work on real jobs.
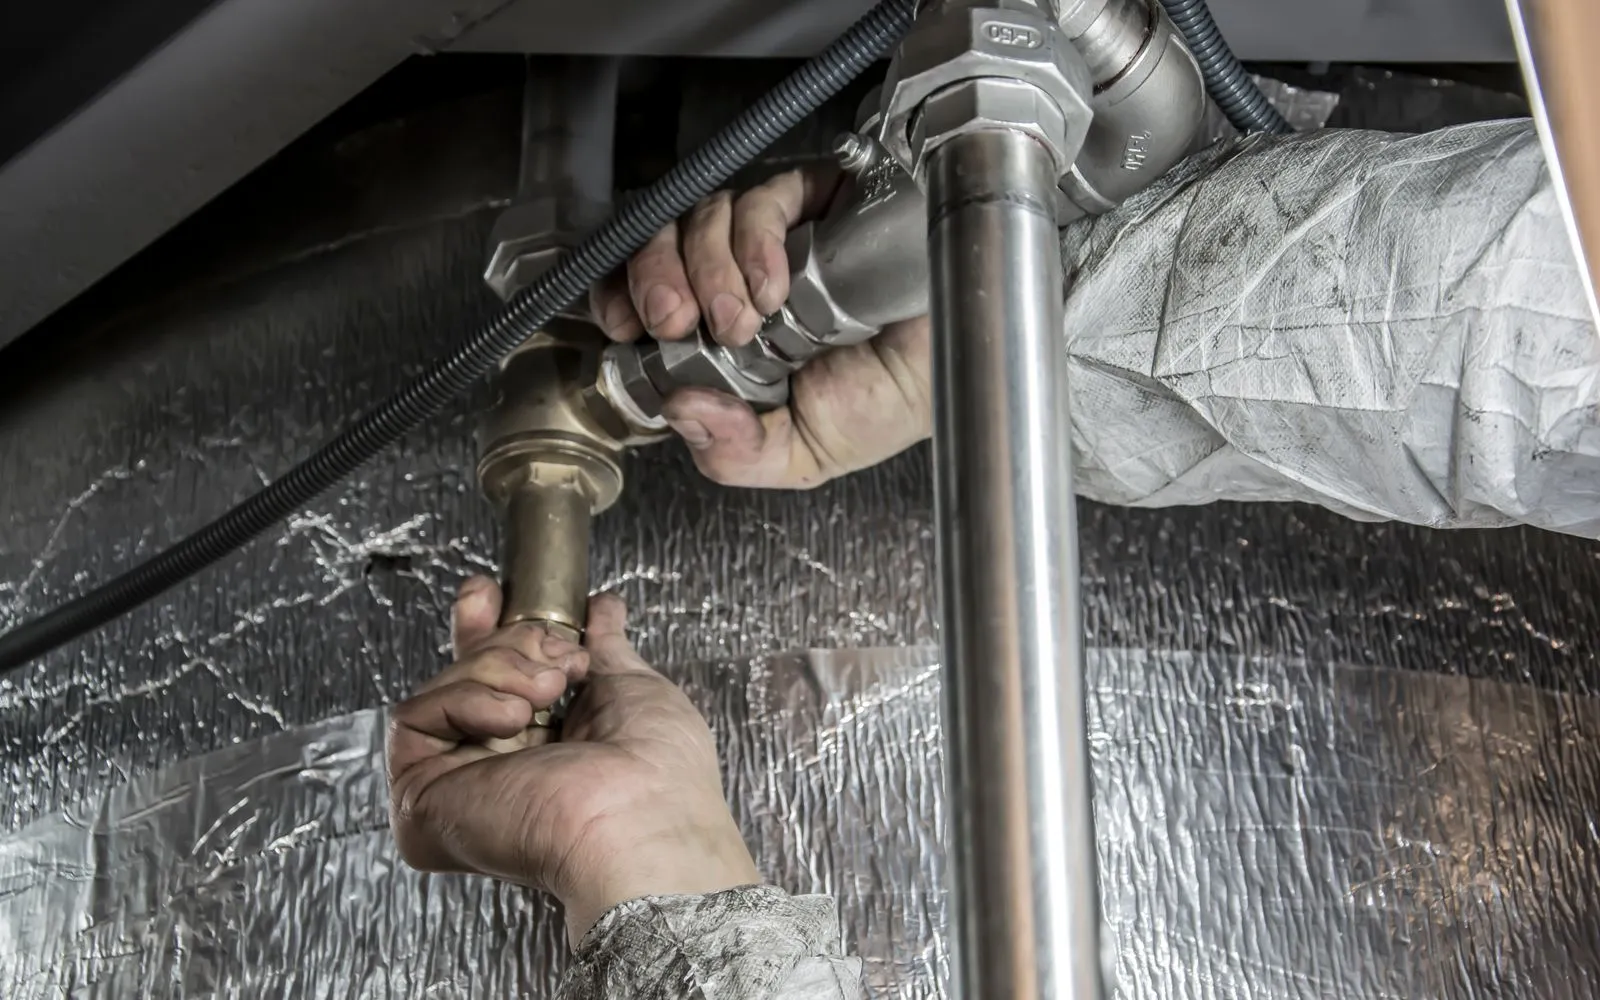
Skip the scale-bar fiddling on hydraulic plans and start measuring pipe runs right away.
Workflows for plumbers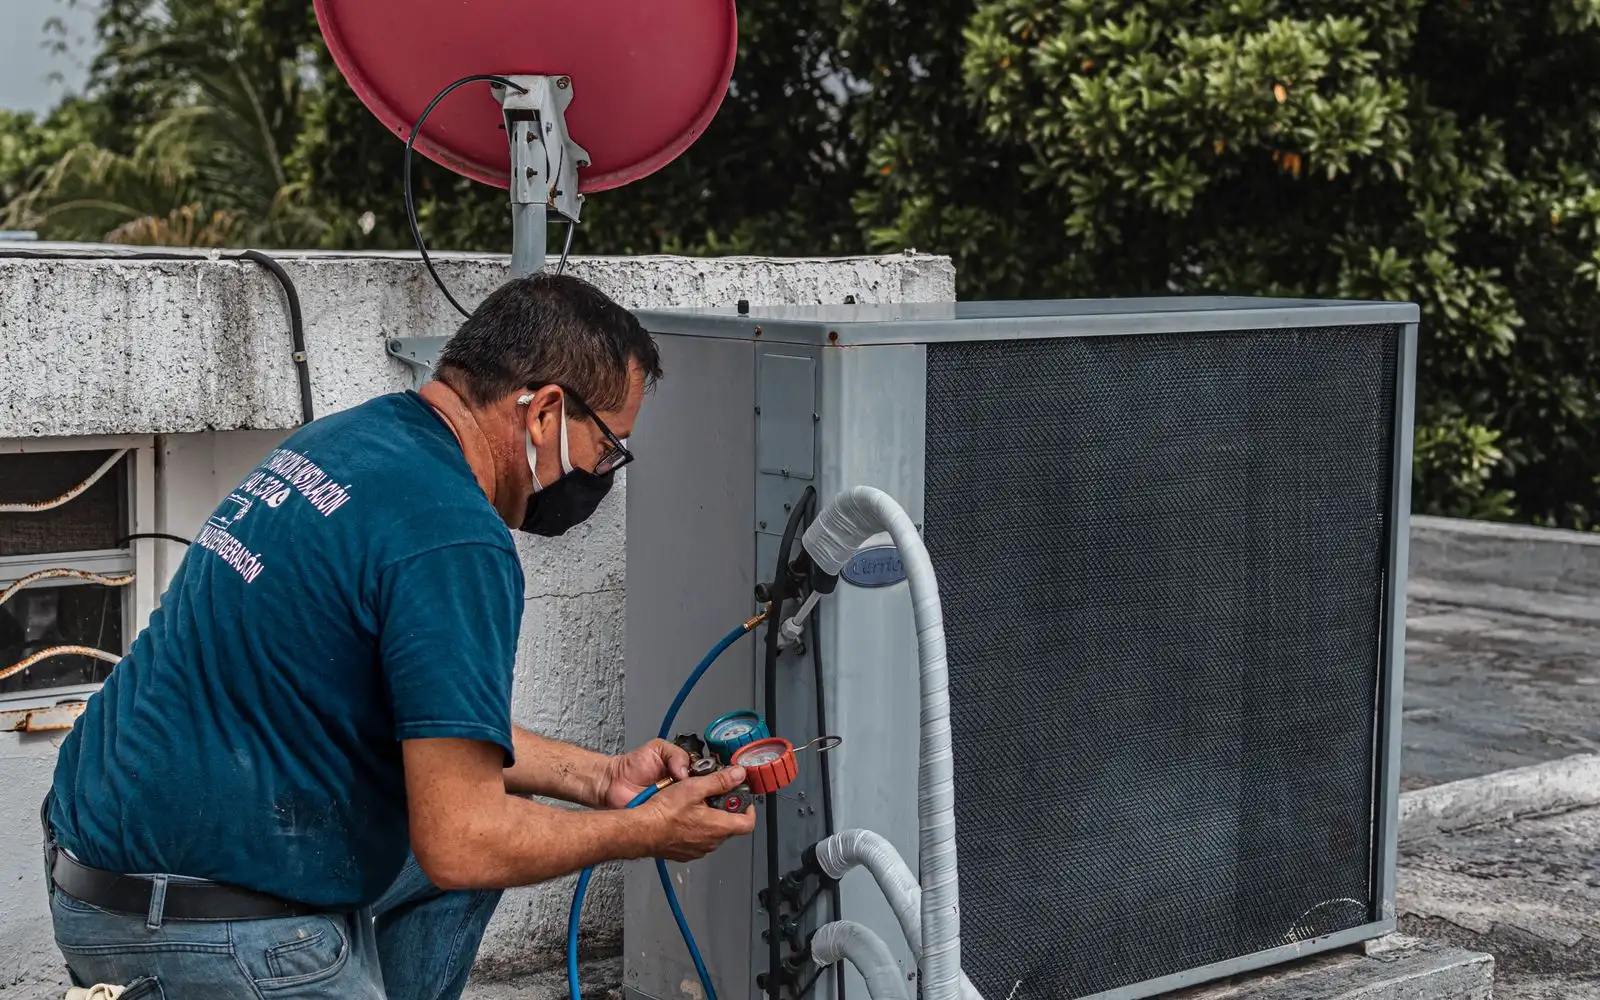
Open the mechanical layout, confirm the scale, and start on duct runs and outlets.
Workflows for heating & air conditioning engineers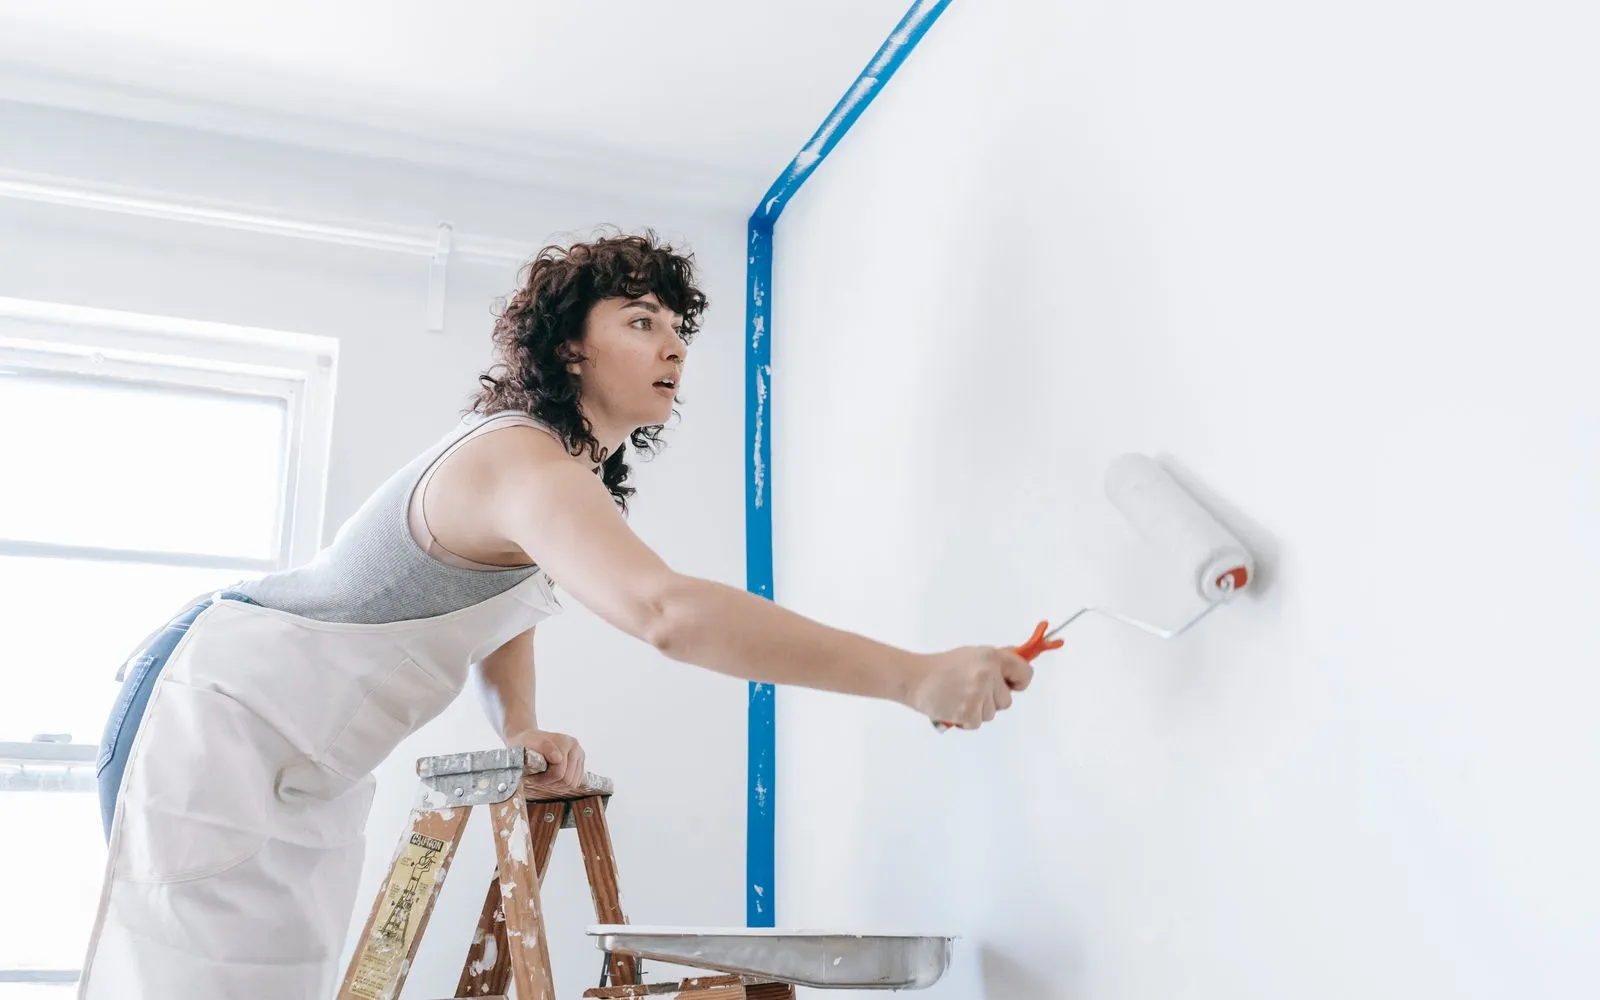
Get each sheet of a house set scaled fast, so you are measuring walls in minutes, not setting up.
Workflows for painters & decorators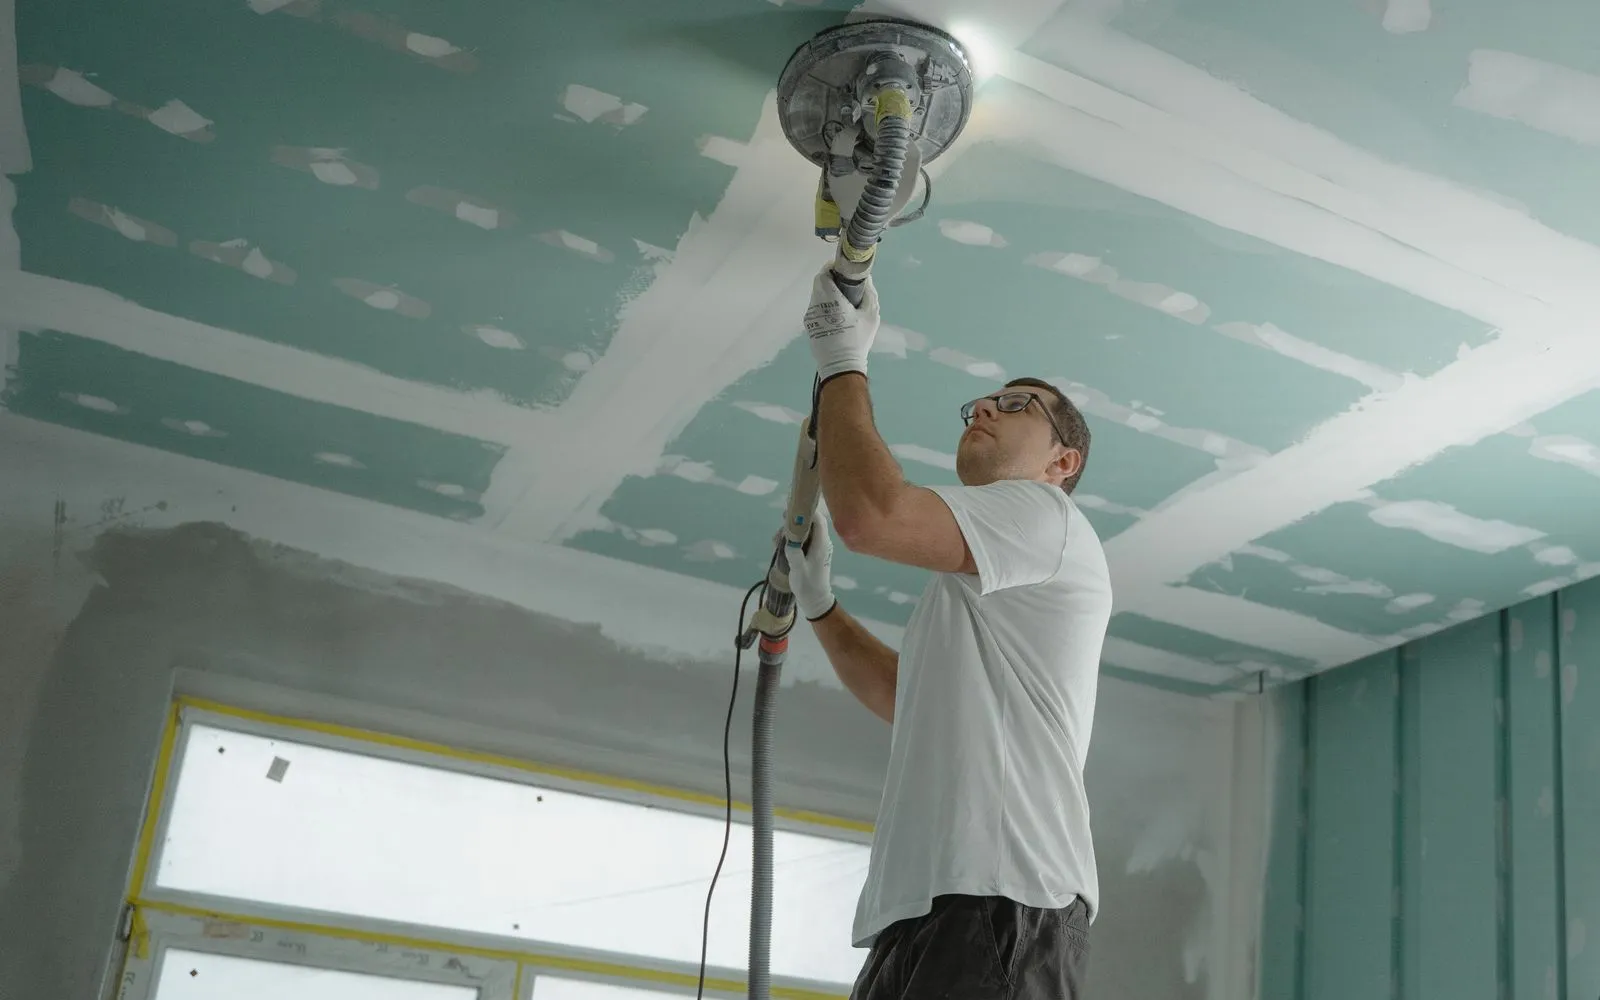
Get floor and ceiling plans scaled fast so sheet quantities start straight away.
Workflows for plasterers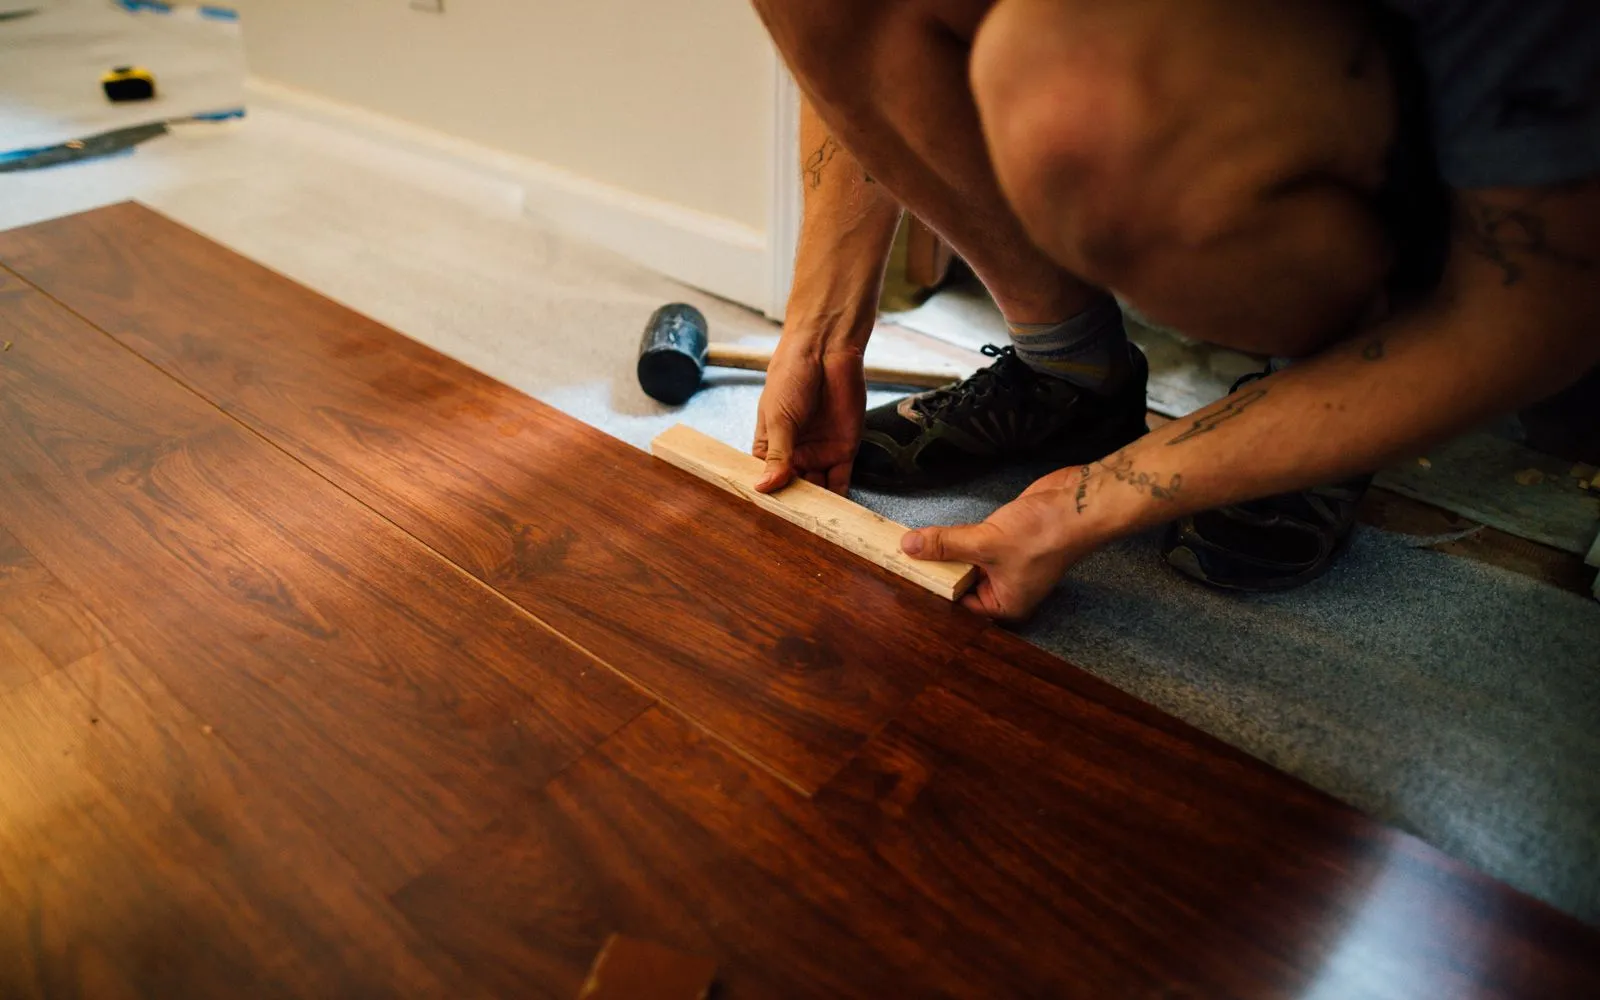
Scale each level's floor plan quickly and get straight into room areas.
Workflows for flooring contractors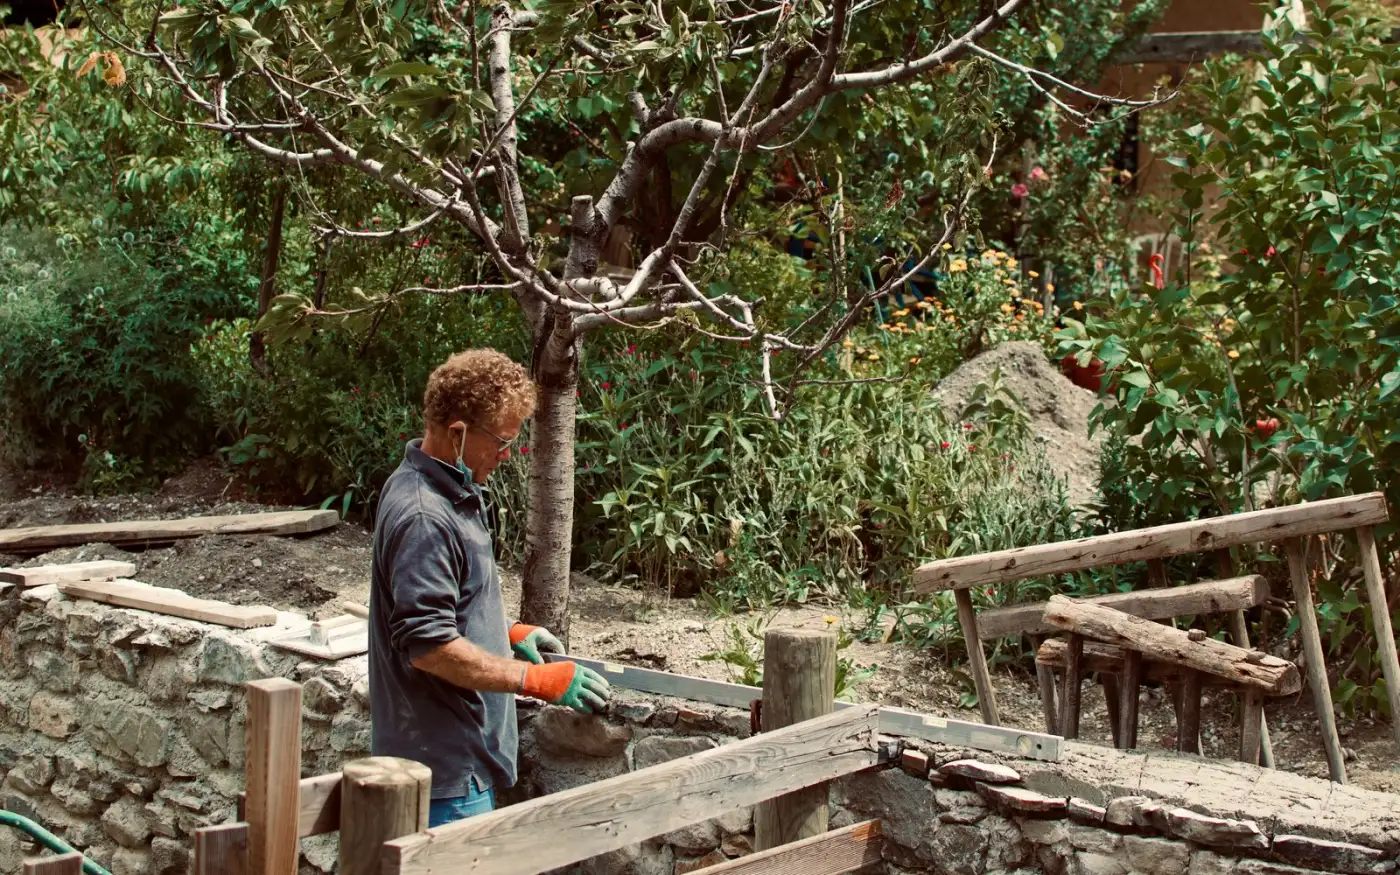
Drop in a site plan, let MetreMate spot the scale, and get on with measuring beds and turf.
Workflows for landscapers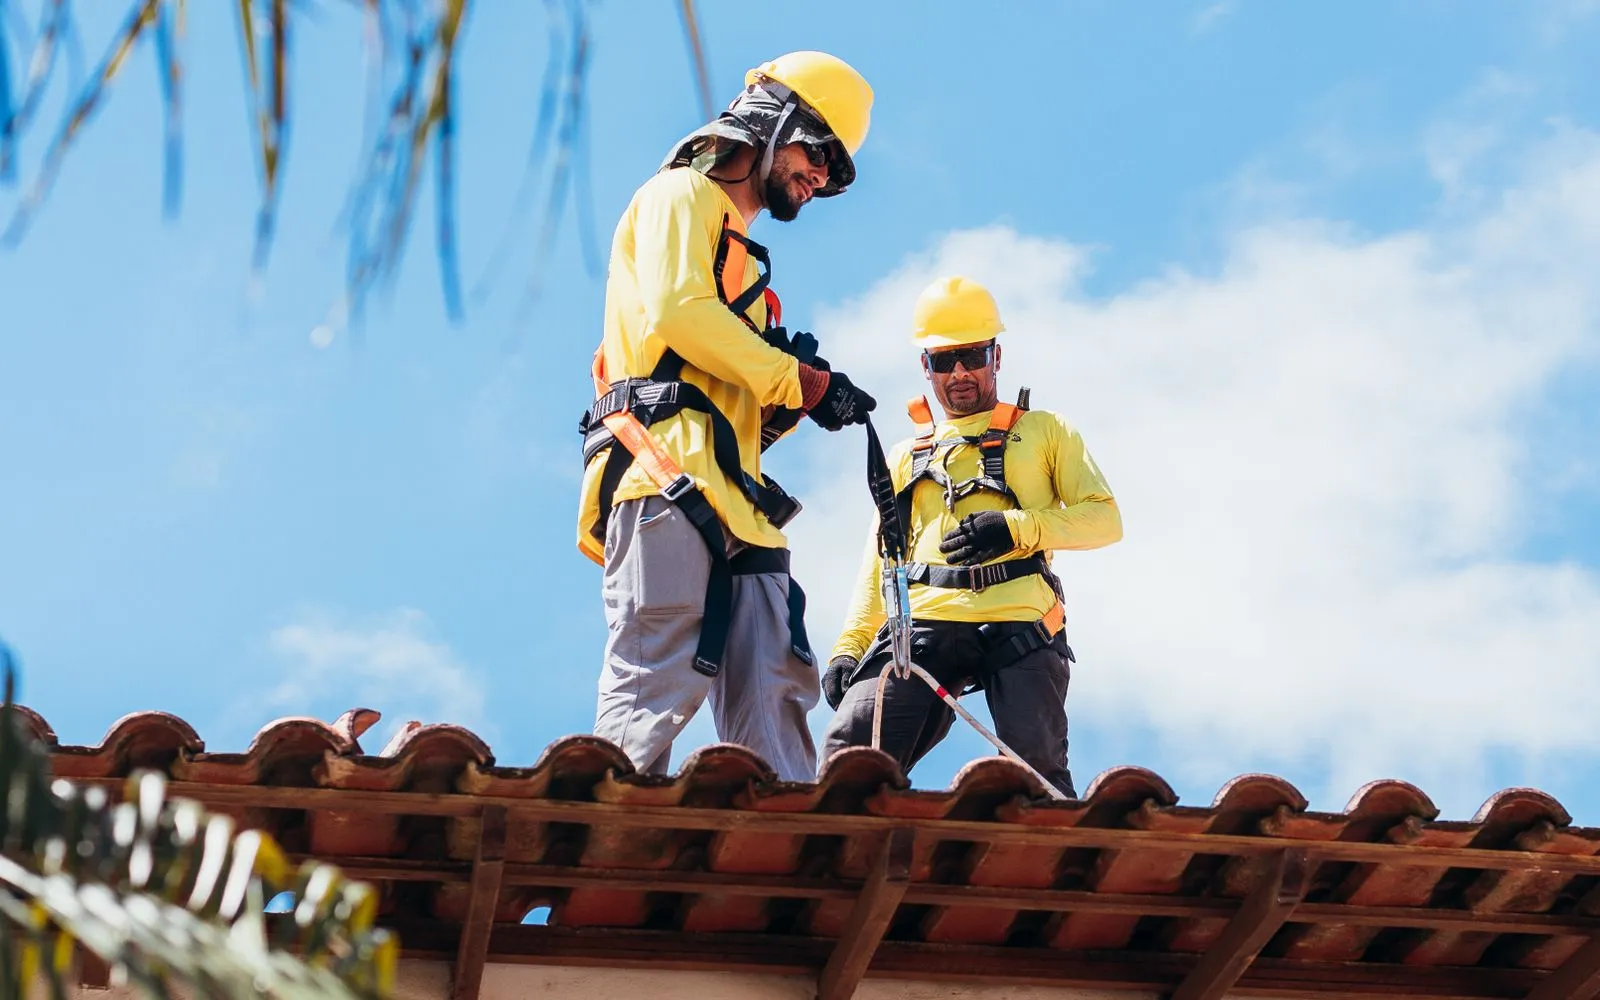
Have the roof plan scaled in seconds, check one dimension, then trace each plane.
Workflows for roofers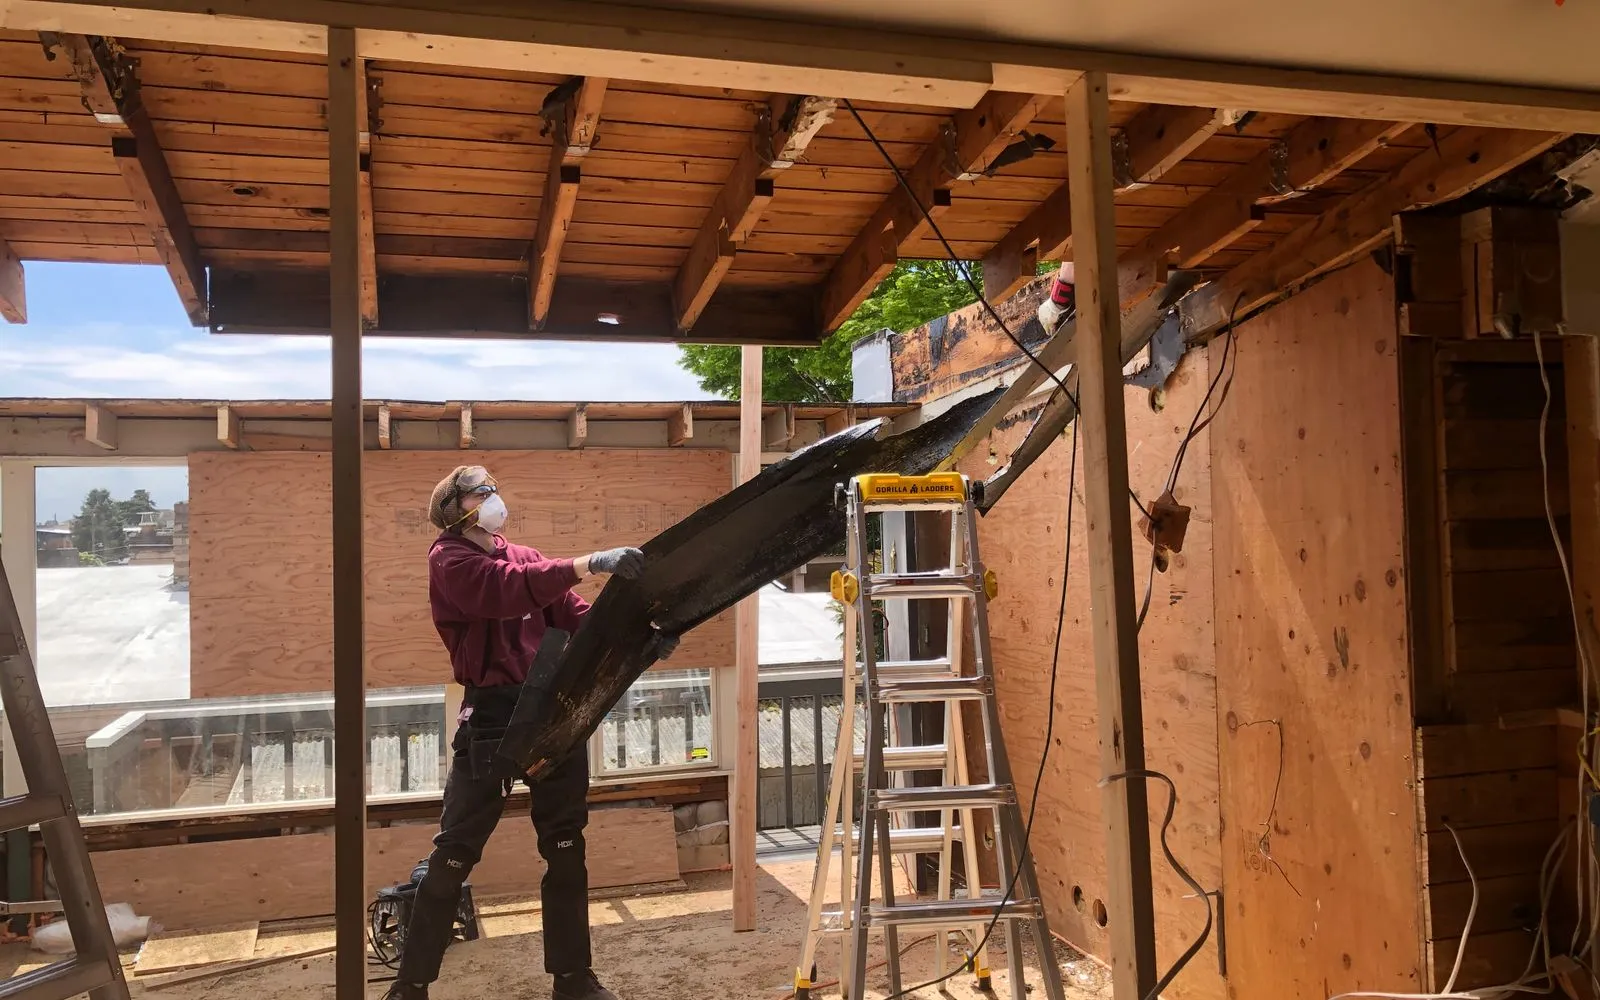
Use the detected scale as a starting point, then check it against a wall you trust.
Workflows for renovatorsKeep exploring
Keep learning
Put it into practice with step-by-step how-tos from the MetreMate team.
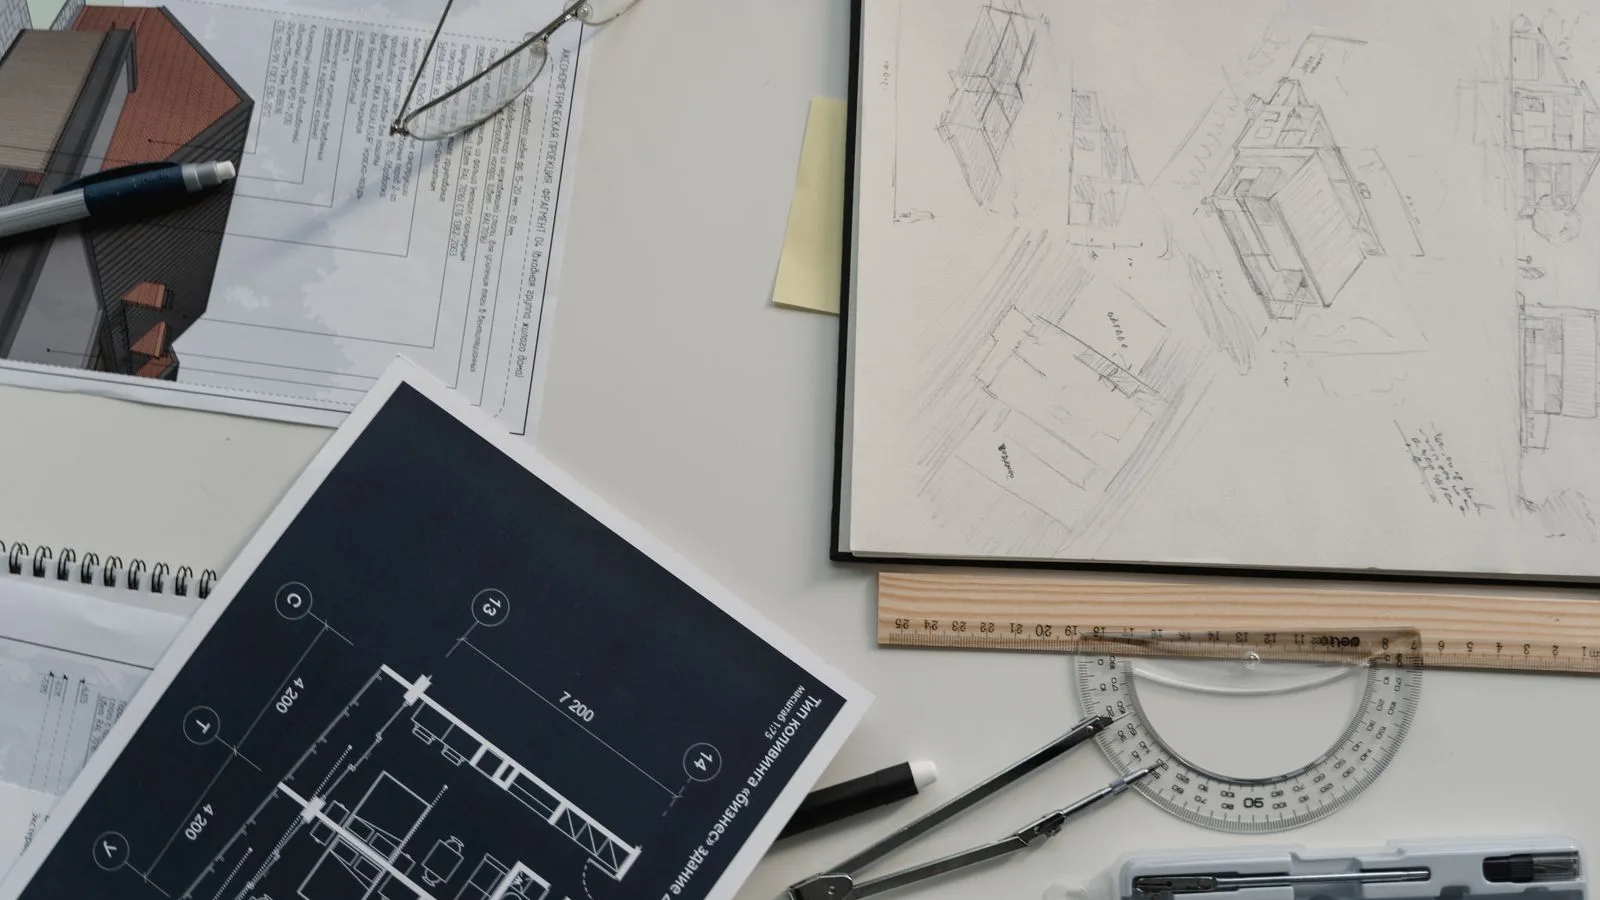
Getting the scale right is the most important step in digital plan measurement. Here is how to do it every time.
Read guide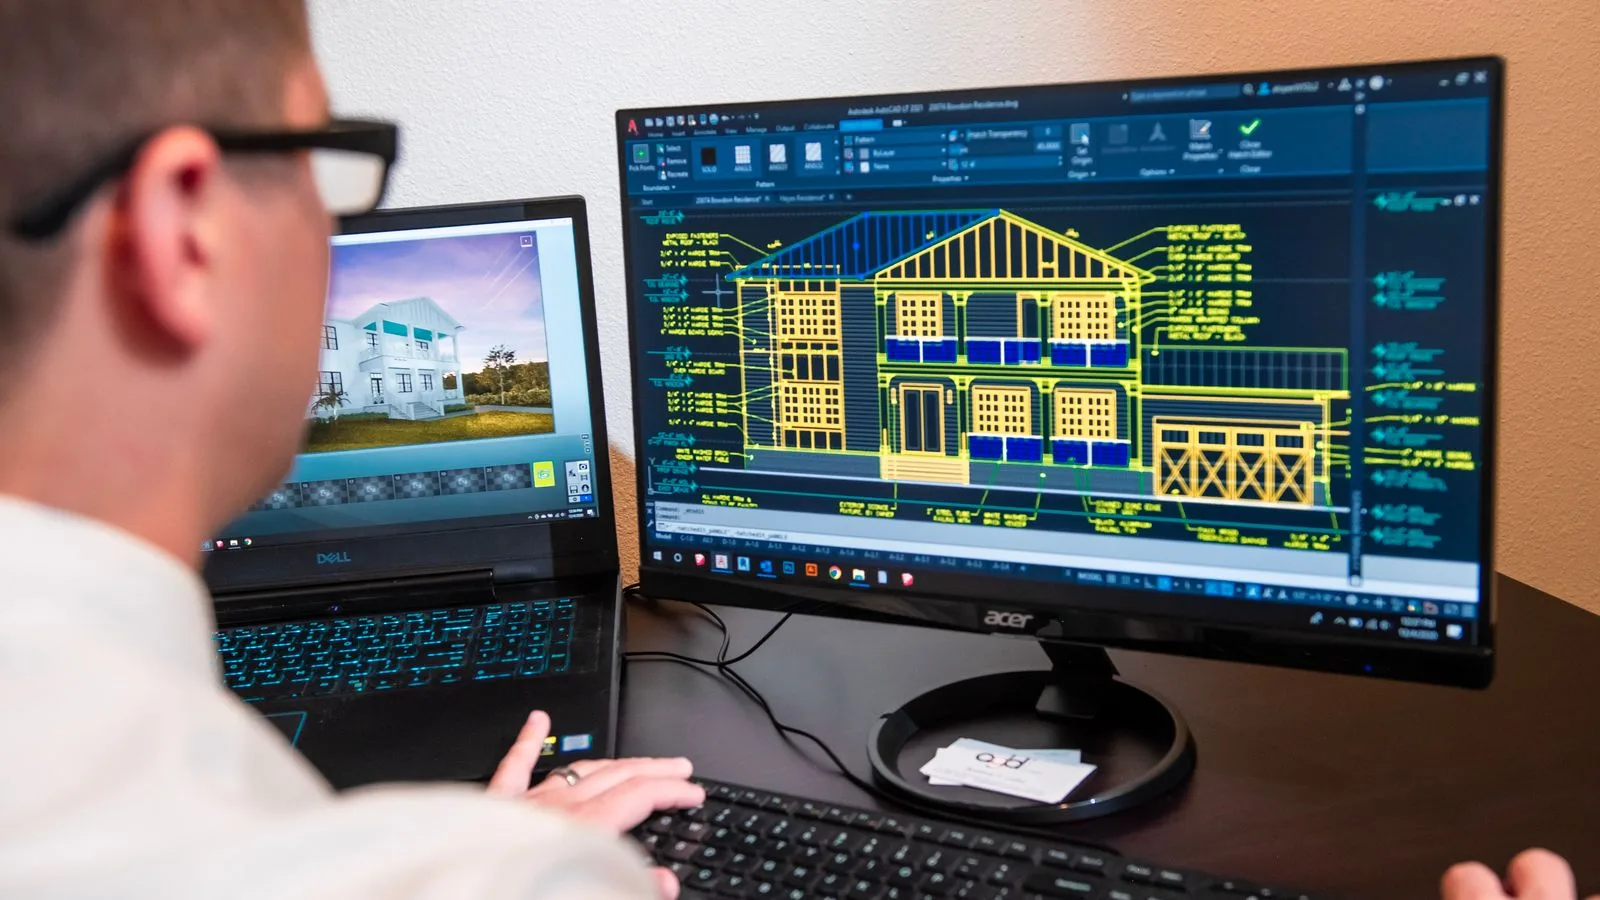
Ditch the printouts and scaled rulers. Upload your floorplan, auto-scale it, and measure in a few clicks.
Read guide
These five mistakes cost trades thousands on every job. Learn how to avoid them with digital measurements.
Read guide'%3e%3crect%20x='3.39706'%20y='3.39709'%20width='60.378'%20height='61'%20rx='5.94485'%20fill='%232A0FD3'/%3e%3c/g%3e%3cpath%20d='M24.5666%2048.3971H40.2276C43.6303%2048.3971%2046.3971%2045.6303%2046.3971%2042.2276V41.2785C46.3971%2040.4954%2045.7564%2039.8547%2044.9733%2039.8547C44.1903%2039.8547%2043.5496%2040.4954%2043.5496%2041.2785V42.2276C43.5496%2044.0595%2042.0594%2045.5496%2040.2276%2045.5496H24.5666C22.7347%2045.5496%2021.2445%2044.0595%2021.2445%2042.2276V26.5666C21.2445%2024.7347%2022.7347%2023.2446%2024.5666%2023.2446H25.5157C26.2988%2023.2446%2026.9394%2022.6039%2026.9394%2021.8208C26.9394%2021.0378%2026.2988%2020.3971%2025.5157%2020.3971H24.5666C21.1638%2020.3971%2018.3971%2023.1639%2018.3971%2026.5666V42.2276C18.3971%2045.6303%2021.1638%2048.3971%2024.5666%2048.3971Z'%20fill='white'/%3e%3cpath%20d='M48.3971%2026.1685C48.3971%2025.3671%2047.7413%2024.7114%2046.9399%2024.7114C46.1385%2024.7114%2045.4828%2025.3671%2045.4828%2026.1685V30.4234L36.3708%2021.3114H40.6256C41.4271%2021.3114%2042.0828%2020.6557%2042.0828%2019.8542C42.0828%2019.0528%2041.4271%2018.3971%2040.6256%2018.3971H35.7685C33.3593%2018.3971%2031.3971%2020.3594%2031.3971%2022.7685V27.6257C31.3971%2028.4271%2032.0528%2029.0828%2032.8542%2029.0828C33.6556%2029.0828%2034.3113%2028.4271%2034.3113%2027.6257V23.3708L43.4234%2032.4828H39.1685C38.3671%2032.4828%2037.7113%2033.1385%2037.7113%2033.94C37.7113%2034.7414%2038.3671%2035.3971%2039.1685%2035.3971H44.0256C46.4348%2035.3971%2048.3971%2033.4348%2048.3971%2031.0257V26.1685Z'%20fill='white'/%3e%3cdefs%3e%3cfilter%20id='filter0_d_4803_6882'%20x='6.67572e-06'%20y='3.71933e-05'%20width='67.1721'%20height='67.7941'%20filterUnits='userSpaceOnUse'%20color-interpolation-filters='sRGB'%3e%3cfeFlood%20flood-opacity='0'%20result='BackgroundImageFix'/%3e%3cfeColorMatrix%20in='SourceAlpha'%20type='matrix'%20values='0%200%200%200%200%200%200%200%200%200%200%200%200%200%200%200%200%200%20127%200'%20result='hardAlpha'/%3e%3cfeOffset/%3e%3cfeGaussianBlur%20stdDeviation='1.69853'/%3e%3cfeComposite%20in2='hardAlpha'%20operator='out'/%3e%3cfeColorMatrix%20type='matrix'%20values='0%200%200%200%200%200%200%200%200%200%200%200%200%200%200%200%200%200%200.25%200'/%3e%3cfeBlend%20mode='normal'%20in2='BackgroundImageFix'%20result='effect1_dropShadow_4803_6882'/%3e%3cfeBlend%20mode='normal'%20in='SourceGraphic'%20in2='effect1_dropShadow_4803_6882'%20result='shape'/%3e%3c/filter%3e%3c/defs%3e%3c/svg%3e)

'%3e%3crect%20x='3.39706'%20y='3.39709'%20width='60.378'%20height='61'%20rx='5.94485'%20fill='%23FF6EC5'/%3e%3c/g%3e%3cpath%20d='M39.9803%2024.377C41.2938%2024.5558%2048.3548%2024.0823%2049.2508%2024.5967C49.702%2025.2157%2049.5558%2028.1364%2049.5555%2029.0508L49.5516%2035.9376C49.5636%2039.5984%2049.5409%2042.0812%2047.8934%2045.4639C45.8245%2049.5799%2042.3753%2052.6126%2037.9852%2054.0254C28.1549%2057.1951%2017.6005%2050.3436%2016.5458%2040.0528C16.2884%2037.5411%2016.4427%2034.6182%2016.4452%2032.0782L16.4393%2027.8653C16.4368%2026.9961%2016.3369%2025.6351%2016.6102%2024.7842C16.6712%2024.5948%2016.9958%2024.4688%2017.1815%2024.4092C18.5693%2024.3139%2020.3311%2024.4124%2021.7547%2024.379C23.1998%2024.3879%2024.644%2024.3576%2026.0887%2024.3946C26.8444%2024.4139%2027.1945%2024.6121%2027.2313%2025.4219C27.2827%2026.5542%2027.2536%2027.7001%2027.2528%2028.8331L27.2479%2035.9473C27.2473%2037.0188%2027.1733%2038.7812%2027.4657%2039.7598C27.9633%2041.3493%2028.943%2042.5669%2030.4178%2043.3555C33.8777%2045.1351%2038.0144%2042.9198%2038.6698%2039.1319C38.7734%2038.533%2038.7414%2037.8584%2038.746%2037.253C38.7534%2036.2632%2038.7464%2035.2742%2038.746%2034.2852L38.7381%2027.5606C38.737%2026.6873%2038.6285%2025.5432%2038.9667%2024.7354C39.0318%2024.4615%2039.7503%2024.3457%2039.9803%2024.377ZM18.3719%2033.2383C18.3663%2036.7552%2018.0975%2040.4121%2019.4784%2043.7364C20.2145%2045.5084%2021.3715%2047.2074%2022.7215%2048.5626C25.4524%2051.2969%2029.1607%2052.8307%2033.0253%2052.8233C36.8945%2052.8137%2040.6004%2051.2609%2043.3212%2048.5098C45.7659%2046.0558%2046.9693%2043.3506%2047.4754%2039.9639C47.7248%2038.1861%2047.6245%2035.1646%2047.6219%2033.2403L40.661%2033.2422L40.6737%2036.7169C40.6773%2038.1584%2040.7294%2039.4507%2040.245%2040.837C38.3988%2046.1195%2031.4678%2047.6233%2027.5458%2043.671C25.4199%2041.5285%2025.3163%2039.5759%2025.3153%2036.7471L25.3182%2033.2422L18.3719%2033.2383ZM40.6669%2026.3858C40.6679%2027.9925%2040.6519%2029.645%2040.6786%2031.2491L47.6229%2031.2549L47.619%2026.3858L40.6669%2026.3858ZM18.3729%2031.253L25.3133%2031.254L25.3182%2026.3868L18.3749%2026.3829L18.3729%2031.253Z'%20fill='white'/%3e%3cpath%20d='M22.5945%2013.3986C22.7213%2013.3935%2022.8425%2013.4013%2022.9671%2013.4259C23.2037%2013.4725%2023.3923%2013.5942%2023.5253%2013.7967C23.8653%2014.3139%2025.3666%2018.4846%2025.2643%2018.9651C25.1916%2019.3068%2024.8293%2019.5114%2024.5596%2019.6887L21.9244%2019.6974C22.2094%2020.4123%2022.5827%2021.1064%2022.8351%2021.8281C23.126%2022.6597%2022.9559%2023.1328%2022.1368%2023.4044C21.863%2023.3878%2021.5626%2023.3698%2021.3524%2023.1694C21.0523%2022.8834%2019.5104%2019.1717%2019.5024%2018.7053C19.4981%2018.4602%2019.5625%2018.1953%2019.7395%2018.0166C20.2331%2017.5178%2022.2269%2017.6998%2022.9119%2017.7066C22.6486%2016.8794%2022.2852%2016.0749%2021.9995%2015.2547C21.8519%2014.8147%2021.7005%2014.3055%2021.9239%2013.8636C22.0633%2013.5877%2022.3193%2013.4869%2022.5945%2013.3986Z'%20fill='white'/%3e%3cpath%20d='M43.0612%2013.4038C45.2964%2013.2994%2043.4504%2016.6396%2043.0872%2017.7042C43.8281%2017.7071%2045.0015%2017.6454%2045.7348%2017.7643C47.4999%2018.0506%2045.4902%2020.9321%2045.3305%2021.846C45.246%2022.3299%2044.7454%2023.1599%2044.2874%2023.3784C41.928%2023.638%2043.6503%2020.6955%2044.0705%2019.6938C43.2079%2019.7086%2042.295%2019.6905%2041.4285%2019.6878C41.1735%2019.5252%2040.8553%2019.3182%2040.7447%2019.0243C40.5692%2018.5582%2042.0662%2014.589%2042.3966%2013.9157C42.551%2013.6011%2042.7375%2013.5126%2043.0612%2013.4038Z'%20fill='white'/%3e%3cdefs%3e%3cfilter%20id='filter0_d_4804_8633'%20x='6.67572e-06'%20y='3.71933e-05'%20width='67.1721'%20height='67.7941'%20filterUnits='userSpaceOnUse'%20color-interpolation-filters='sRGB'%3e%3cfeFlood%20flood-opacity='0'%20result='BackgroundImageFix'/%3e%3cfeColorMatrix%20in='SourceAlpha'%20type='matrix'%20values='0%200%200%200%200%200%200%200%200%200%200%200%200%200%200%200%200%200%20127%200'%20result='hardAlpha'/%3e%3cfeOffset/%3e%3cfeGaussianBlur%20stdDeviation='1.69853'/%3e%3cfeComposite%20in2='hardAlpha'%20operator='out'/%3e%3cfeColorMatrix%20type='matrix'%20values='0%200%200%200%200%200%200%200%200%200%200%200%200%200%200%200%200%200%200.25%200'/%3e%3cfeBlend%20mode='normal'%20in2='BackgroundImageFix'%20result='effect1_dropShadow_4804_8633'/%3e%3cfeBlend%20mode='normal'%20in='SourceGraphic'%20in2='effect1_dropShadow_4804_8633'%20result='shape'/%3e%3c/filter%3e%3c/defs%3e%3c/svg%3e)