
Step 1
Set your two lines
Click along the first edge, then the second, straight on the plan at the correct scale.
 Feature
Angle
Angle Tool reads the angle between two lines on a PDF plan, so you can check a roof pitch, a rake, a bay or an out-of-square corner without a protractor or a trip to the site.
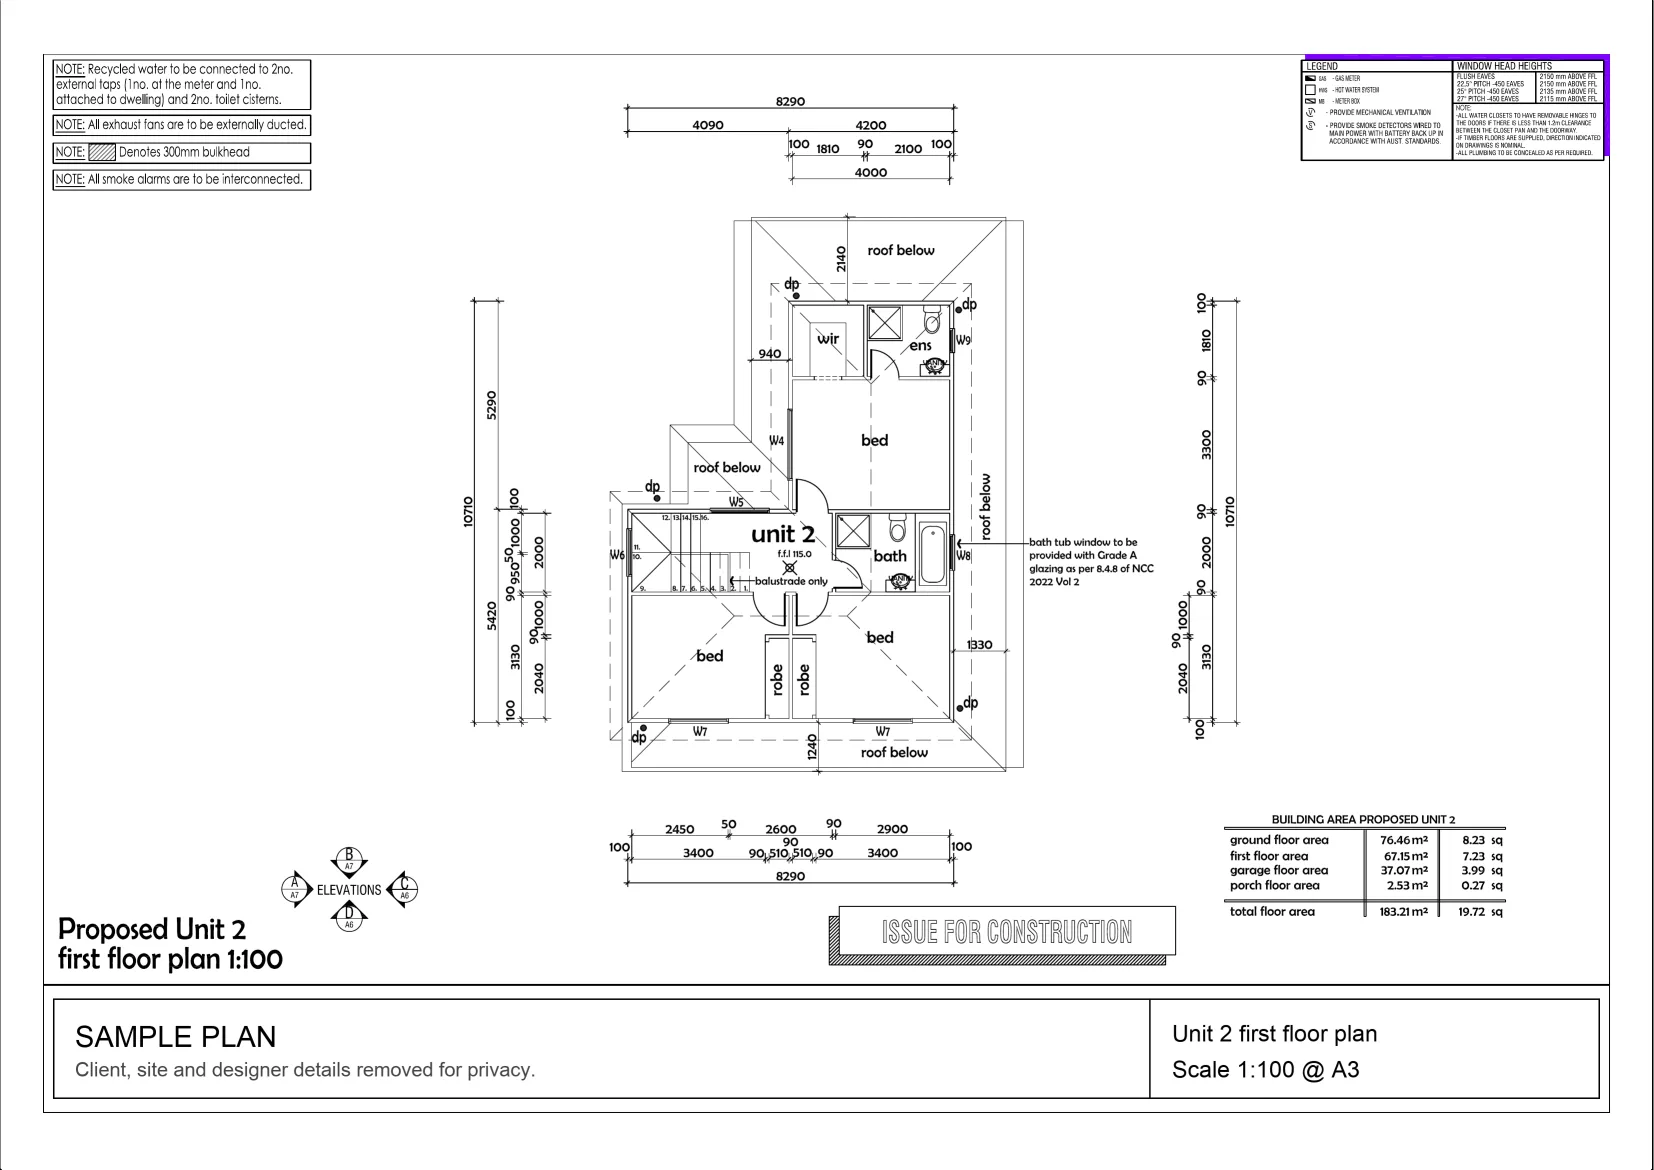
Interactive example on a sample plan. The real MetreMate app does a lot more.
From problem to outcome
Angle Tool is for the moments a plan does not label the angle you need (a raked wall, a hip, a bay window, an angled driveway entry) and you want the degrees without dragging a protractor across a printout.
Click along the first edge, then the second, straight on the plan at the correct scale.
The angle in degrees appears between the lines, so you know the pitch, splay, or corner exactly.
Keep the angle on the plan with your other measurements, ready for cut lists and bidding.
Key capabilities
Measure the angle between any two lines on the plan without a physical protractor.
Best for Raked walls, hips, corners
Read the slope of a roof plane straight off the drawing so you can figure shingles and flashing.
Best for Roofing and framing contractors
Angles come off a properly scaled plan, so what you read matches the real building.
Best for Scaled PDF plans
Keep angles on the same plan as your lengths, areas, and counts instead of on a scrap of paper.
Best for Full takeoff in one place
Answer the angle question from the office rather than driving out with an angle finder.
Best for Bidding before you visit

The old way
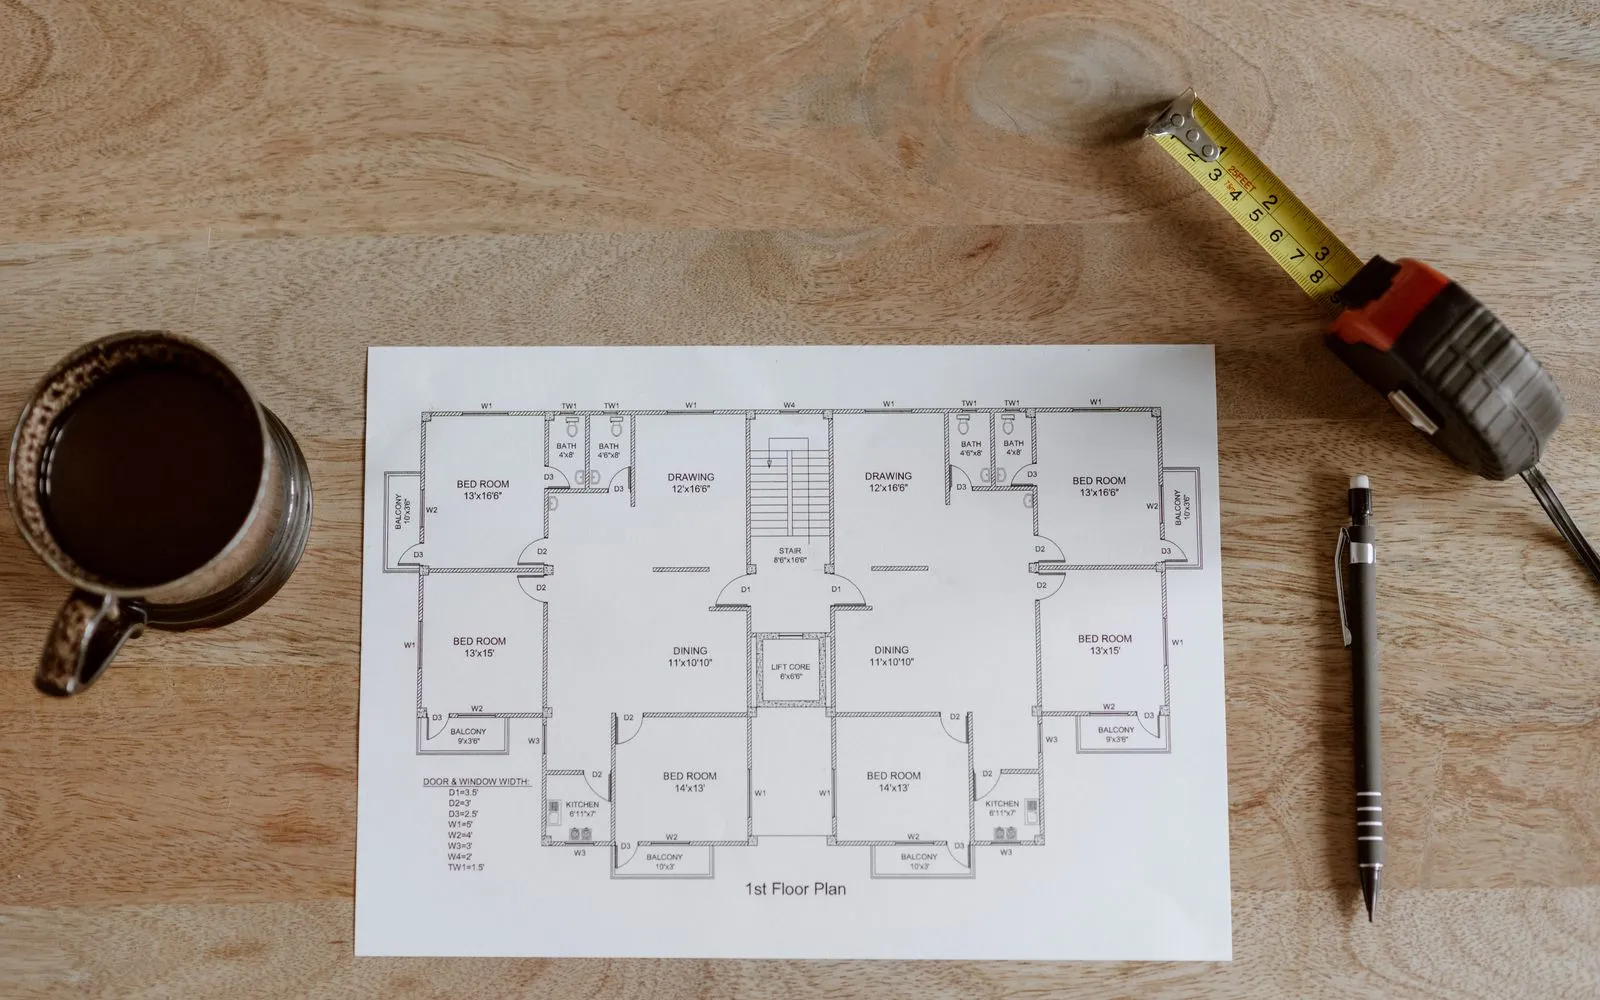
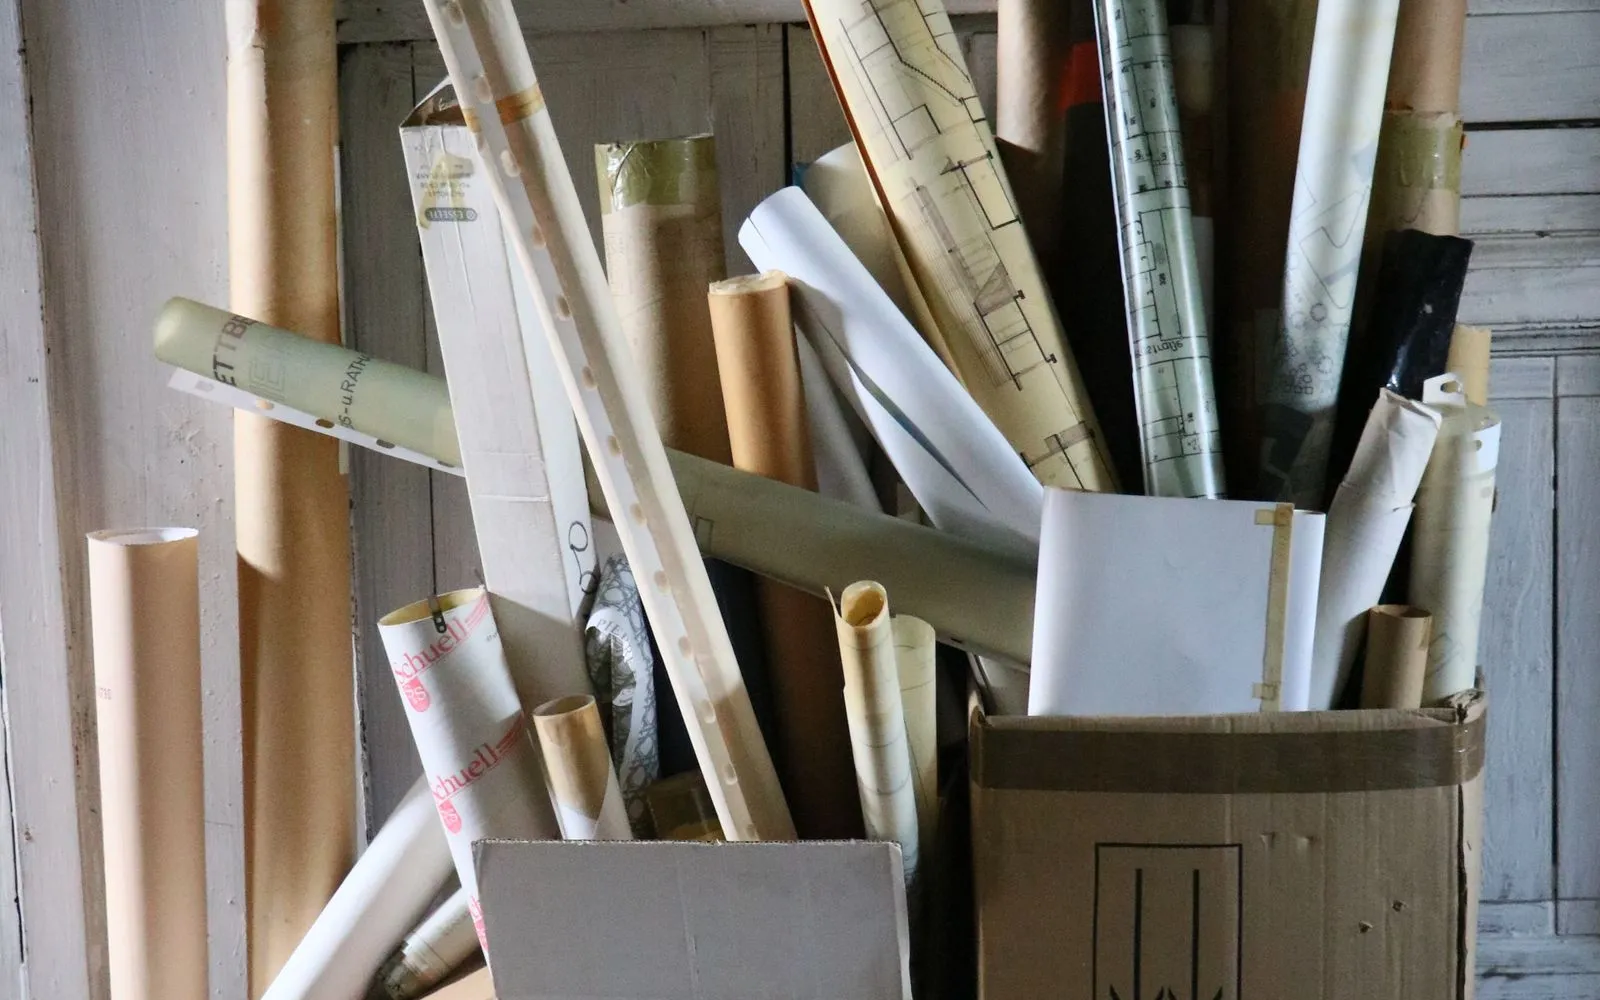
Lining a protractor up on a paper plan, or measuring rise and run by hand, is fiddly and easy to read wrong, and a lot of the time the angle you need is not even labeled.
Why it’s better with MetreMate
Angle Tool gives you the degrees on the plan in a couple of clicks, so pitches and corners stop being the thing that holds up a bid.
Testimonial / proof
“Been using MetreMate for a few months now, and I'm wondering how I ever managed without it. The accuracy is spot-on, and helps me and my tradies. I'm able to quote quicker and more accurately.”
Mina E. · Builder · Melbourne, VIC, Australia
Built for who
See how Angle fits the way your trade already works.
Built for
The problem
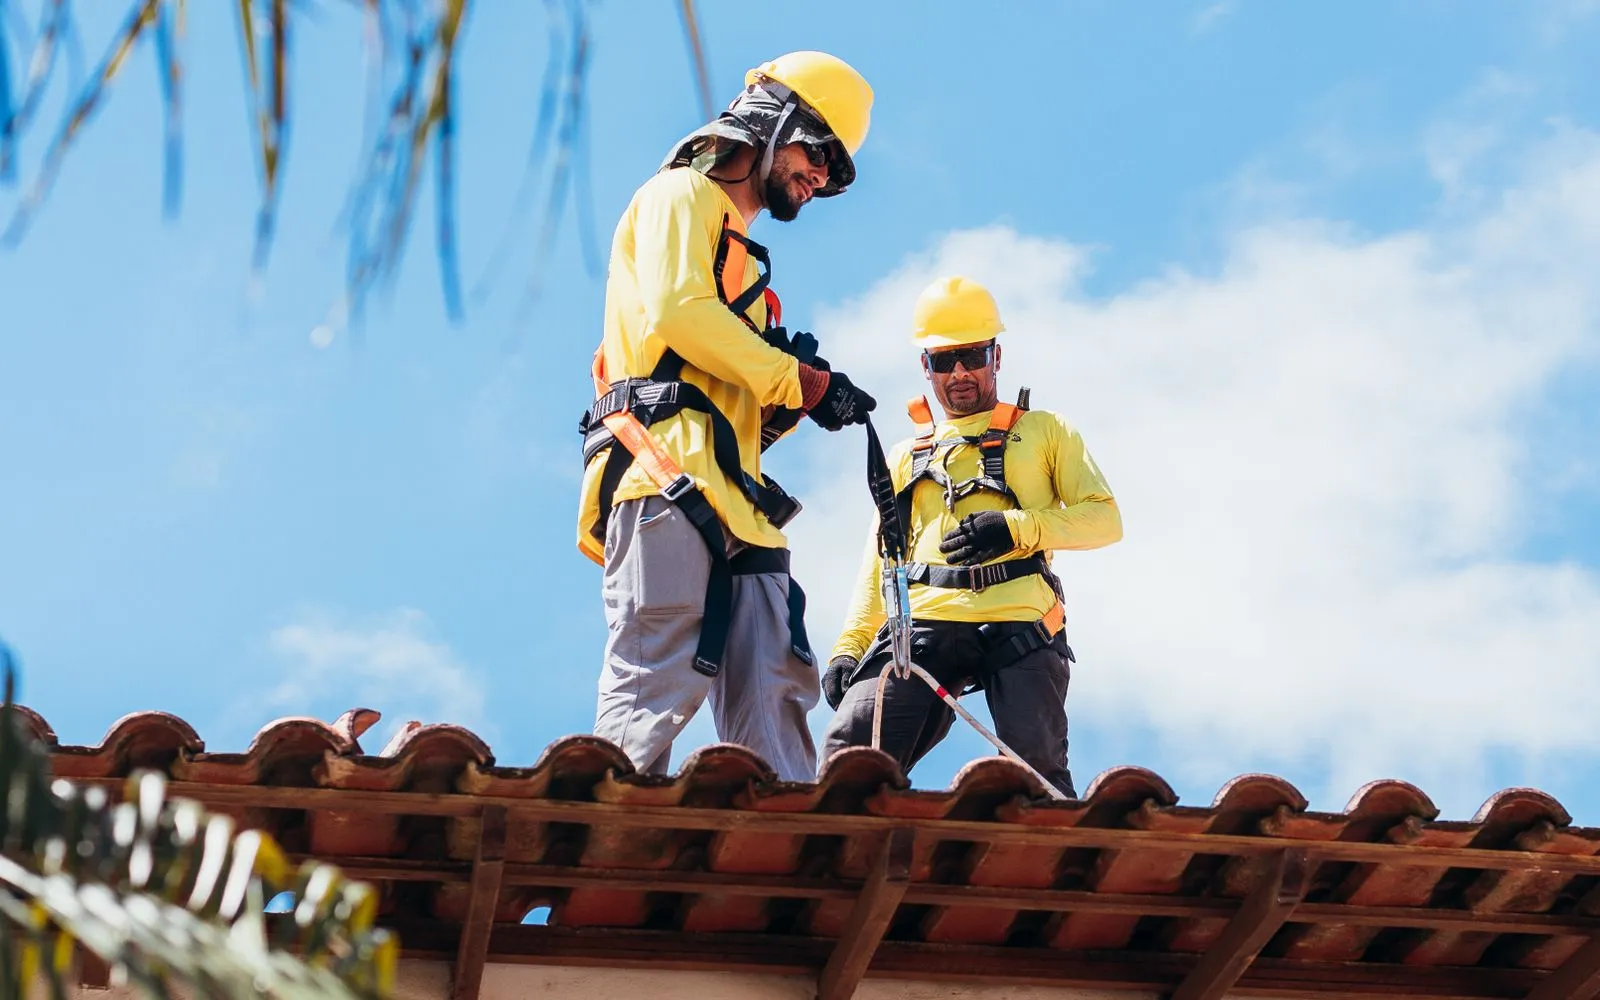
Need the roof pitch to figure shingles, underlayment and flashing, but the plan does not always call it out.
What you get
A pitch to apply your pitch factor to before you price the squares.
How you'd use it: Use Angle Tool to read the slope of each roof plane straight off the drawing.
Workflows for roofing contractorsAcross the trades
Angle earns its keep right across the trades. Here is how different crews put it to work on real jobs.
Keep exploring
Keep learning
Put it into practice with step-by-step how-tos from the MetreMate team.
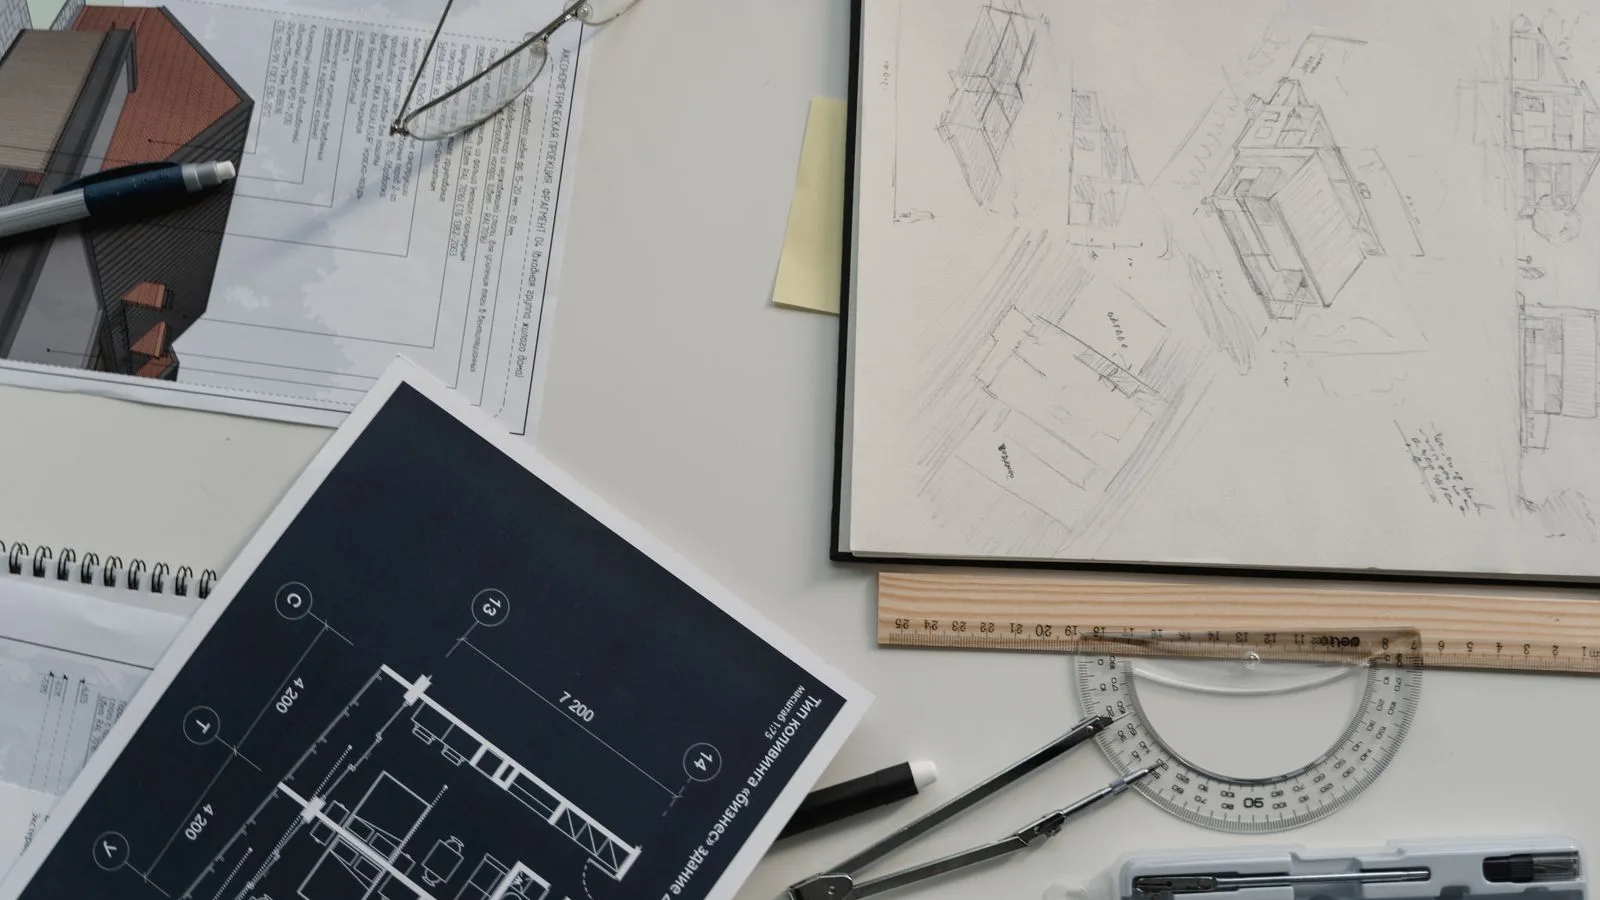
Getting the scale right is the most important step in digital plan measurement. Here is how to do it every time.
Read guide
These five mistakes cost trades thousands on every job. Learn how to avoid them with digital measurements.
Read guide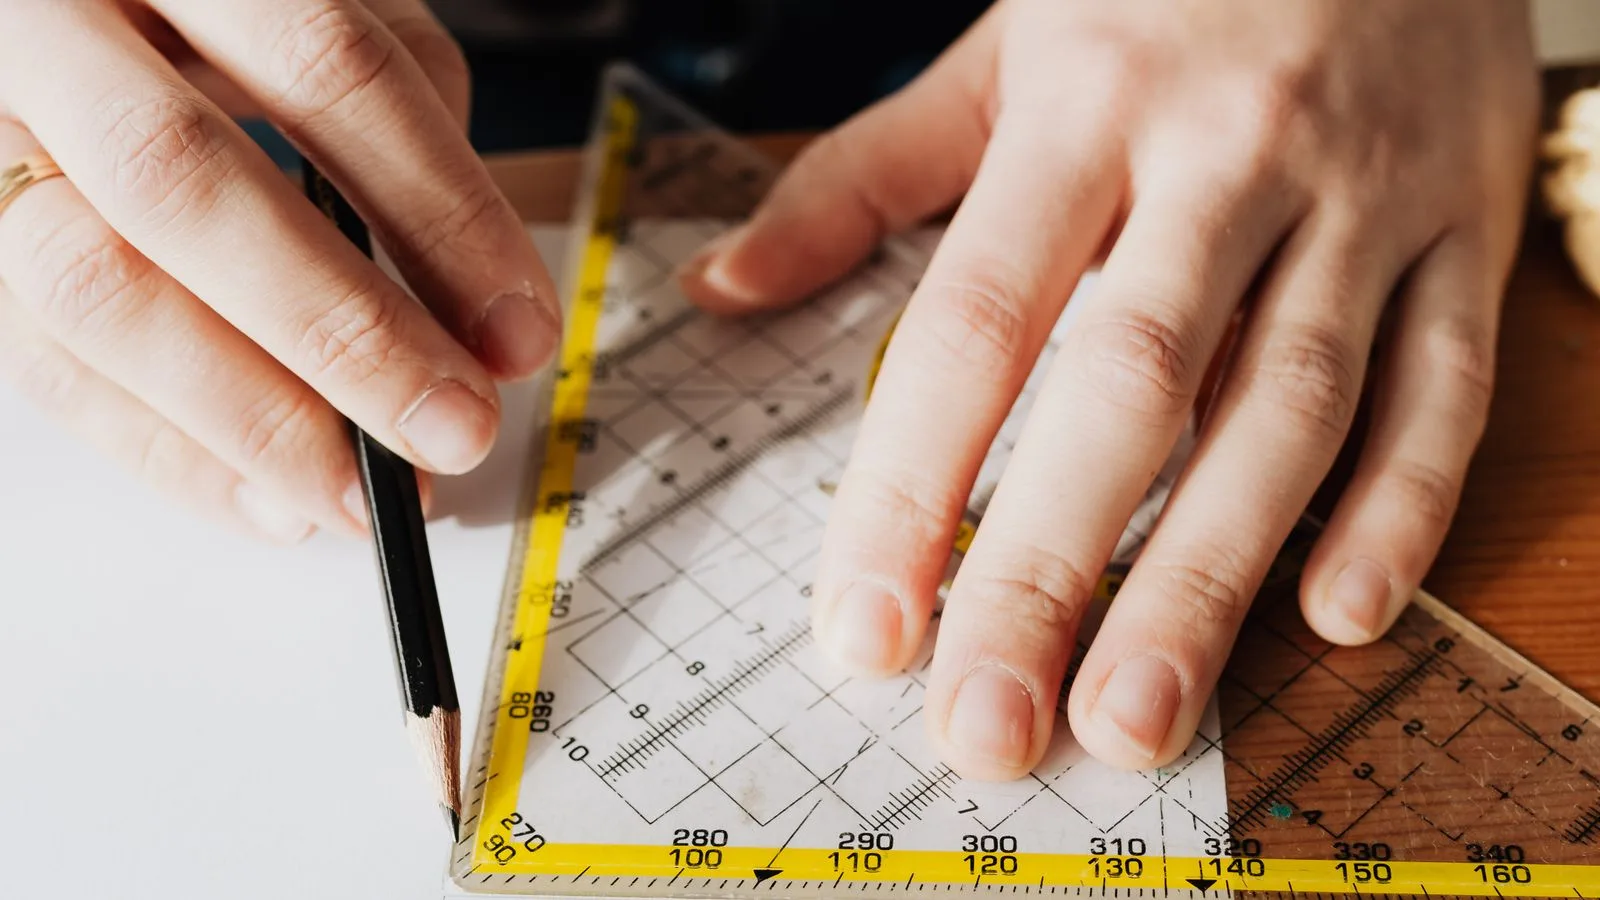
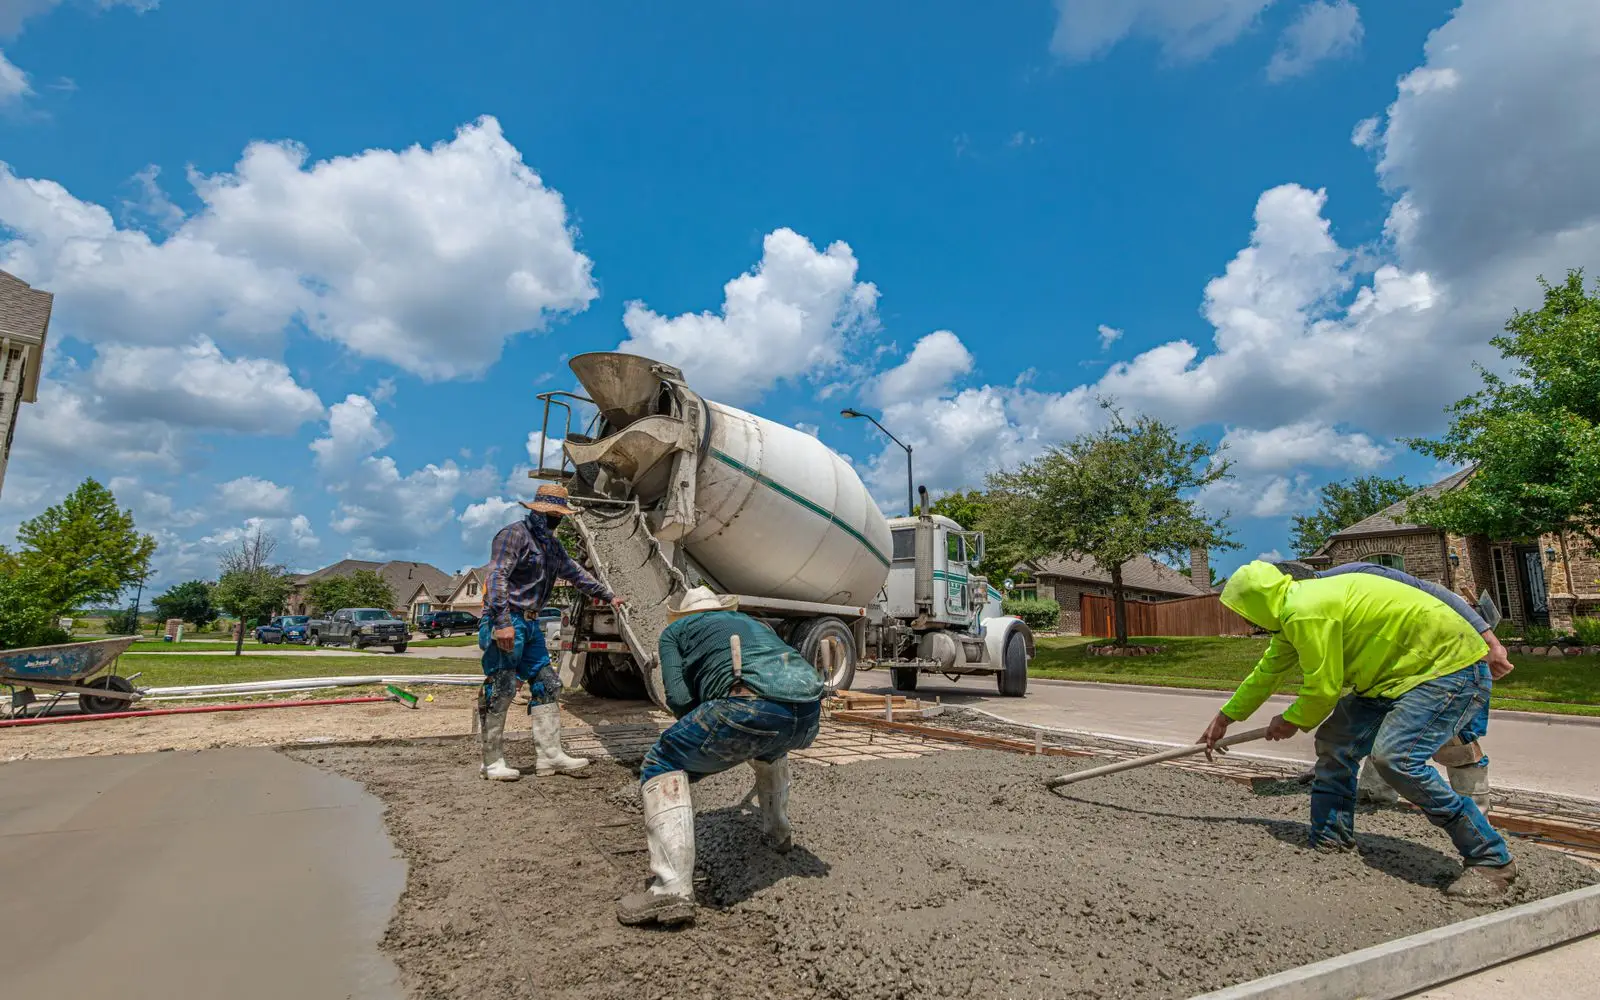
Should you use snapping or freehand measurement? Here is when each approach makes sense and how to get the best results.
Read guideNo credit card to start. Built for contractors and estimators.


'%3e%3crect%20x='3.39706'%20y='3.39709'%20width='60.378'%20height='61'%20rx='5.94485'%20fill='%23FF0000'/%3e%3c/g%3e%3cpath%20d='M22.4637%2048.3972L23.4171%2043.0238H19.4737L19.9937%2039.8605H23.9804L25.8437%2029.0271H21.9004L22.4204%2025.8638H26.4071L27.3604%2020.4905H30.8271L29.8737%2025.8638H38.3671L39.3204%2020.4905H42.7871L41.8337%2025.8638H45.8204L45.3004%2029.0271H41.2704L39.4071%2039.8605H43.3504L42.8304%2043.0238H38.8437L37.8904%2048.3972H34.4237L35.3771%2043.0238H26.8837L25.9304%2048.3972H22.4637ZM27.4471%2039.8605H35.9404L37.8037%2029.0271H29.3104L27.4471%2039.8605Z'%20fill='white'/%3e%3cdefs%3e%3cfilter%20id='filter0_d_4804_8589'%20x='-9.53674e-07'%20y='3.71933e-05'%20width='67.1721'%20height='67.7941'%20filterUnits='userSpaceOnUse'%20color-interpolation-filters='sRGB'%3e%3cfeFlood%20flood-opacity='0'%20result='BackgroundImageFix'/%3e%3cfeColorMatrix%20in='SourceAlpha'%20type='matrix'%20values='0%200%200%200%200%200%200%200%200%200%200%200%200%200%200%200%200%200%20127%200'%20result='hardAlpha'/%3e%3cfeOffset/%3e%3cfeGaussianBlur%20stdDeviation='1.69853'/%3e%3cfeComposite%20in2='hardAlpha'%20operator='out'/%3e%3cfeColorMatrix%20type='matrix'%20values='0%200%200%200%200%200%200%200%200%200%200%200%200%200%200%200%200%200%200.25%200'/%3e%3cfeBlend%20mode='normal'%20in2='BackgroundImageFix'%20result='effect1_dropShadow_4804_8589'/%3e%3cfeBlend%20mode='normal'%20in='SourceGraphic'%20in2='effect1_dropShadow_4804_8589'%20result='shape'/%3e%3c/filter%3e%3c/defs%3e%3c/svg%3e)