
Step 1
Pick the zone
Choose the room or area you want to call out on the plan.
 Feature
Fill
Fill lets you color in rooms, zones, and areas on a PDF plan, so scope, phases, and trades read at a glance instead of hiding in a wall of lines.
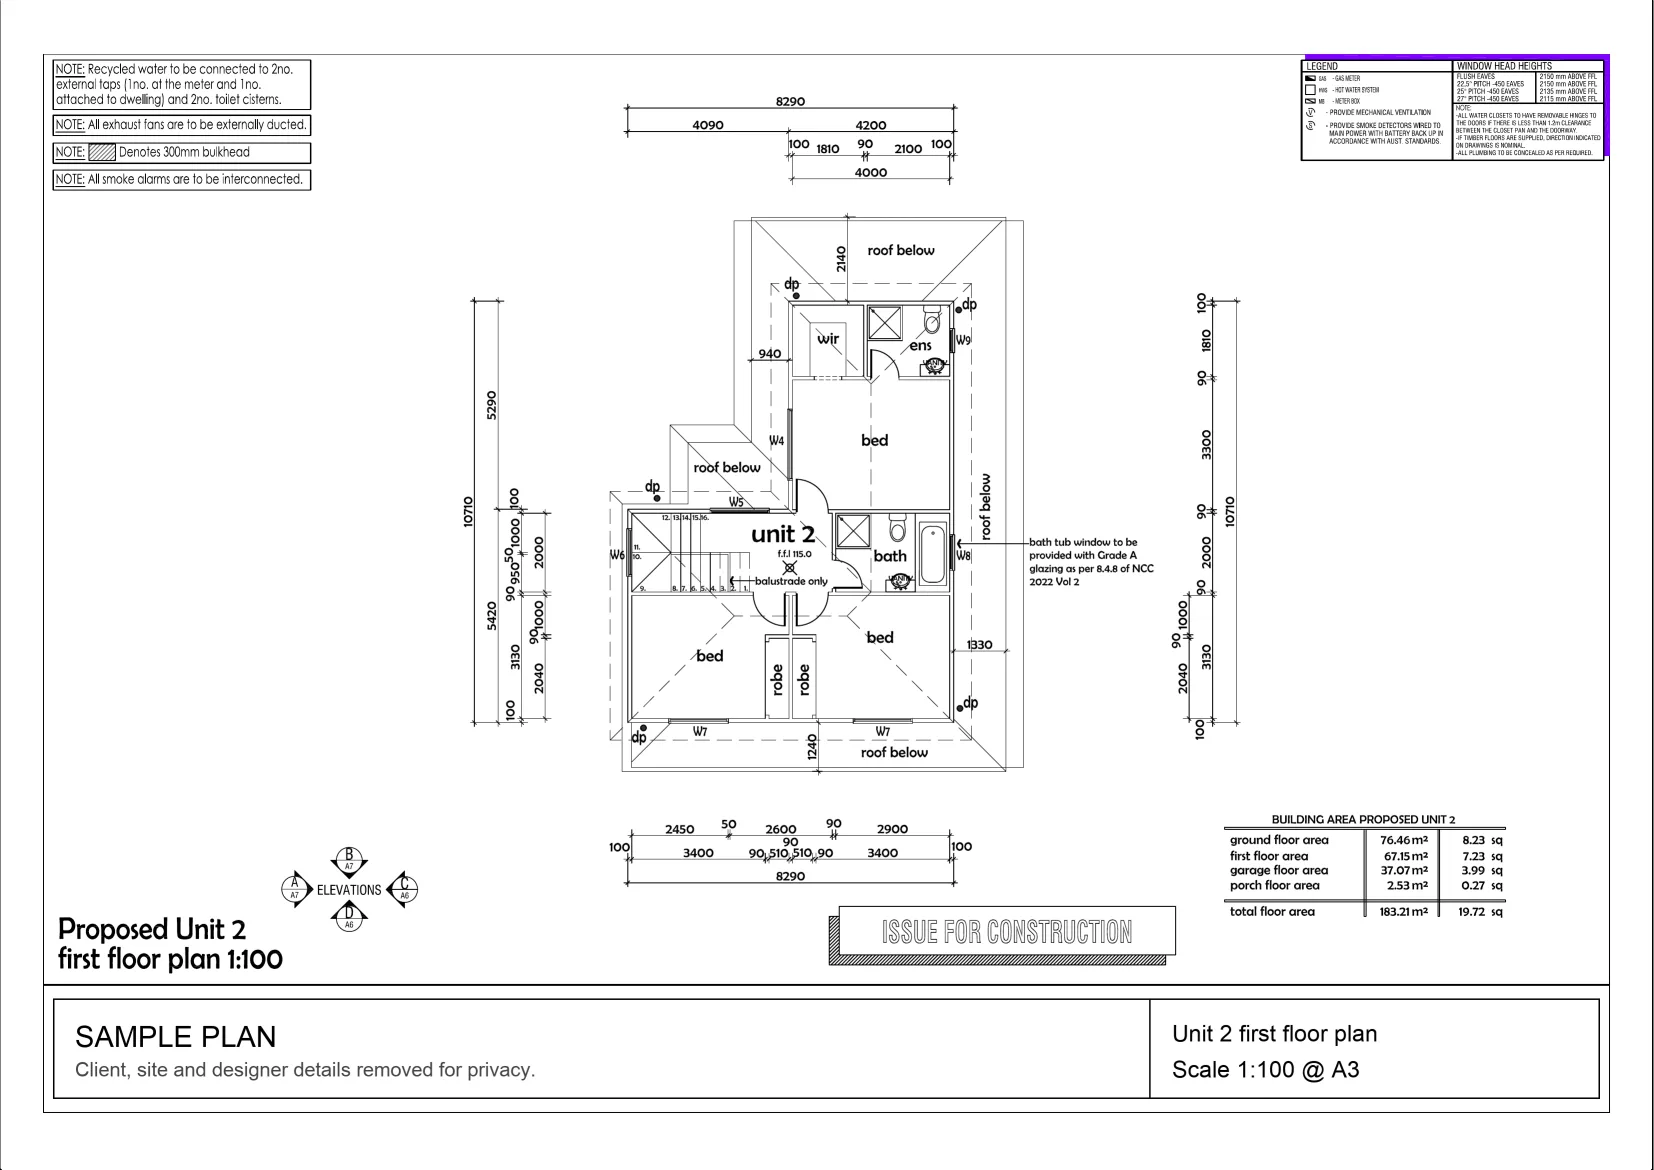
Interactive example on a sample plan. The real MetreMate app does a lot more.
From problem to outcome
Fill is for busy sheets where everything is the same color and the eye gets lost, when you need to separate wet areas from dry, phase one from phase two, or one trade from the next.
Choose the room or area you want to call out on the plan.
Fill it with a color so that scope, stage, or trade stands out clearly.
Print or send the colored plan so everyone reads the scope the same way.
Key capabilities
Shade areas by trade, phase, or status so a plan explains itself without a legend.
Best for Multi-trade jobs
Call out wet areas, exclusions, or work areas so nothing gets read the wrong way.
Best for Scope clarity
Give busy plans structure so reviews and handoffs go quicker.
Best for Field and office teams
Shading works alongside your lengths, areas, and counts on the same plan.
Best for Full markup in one place
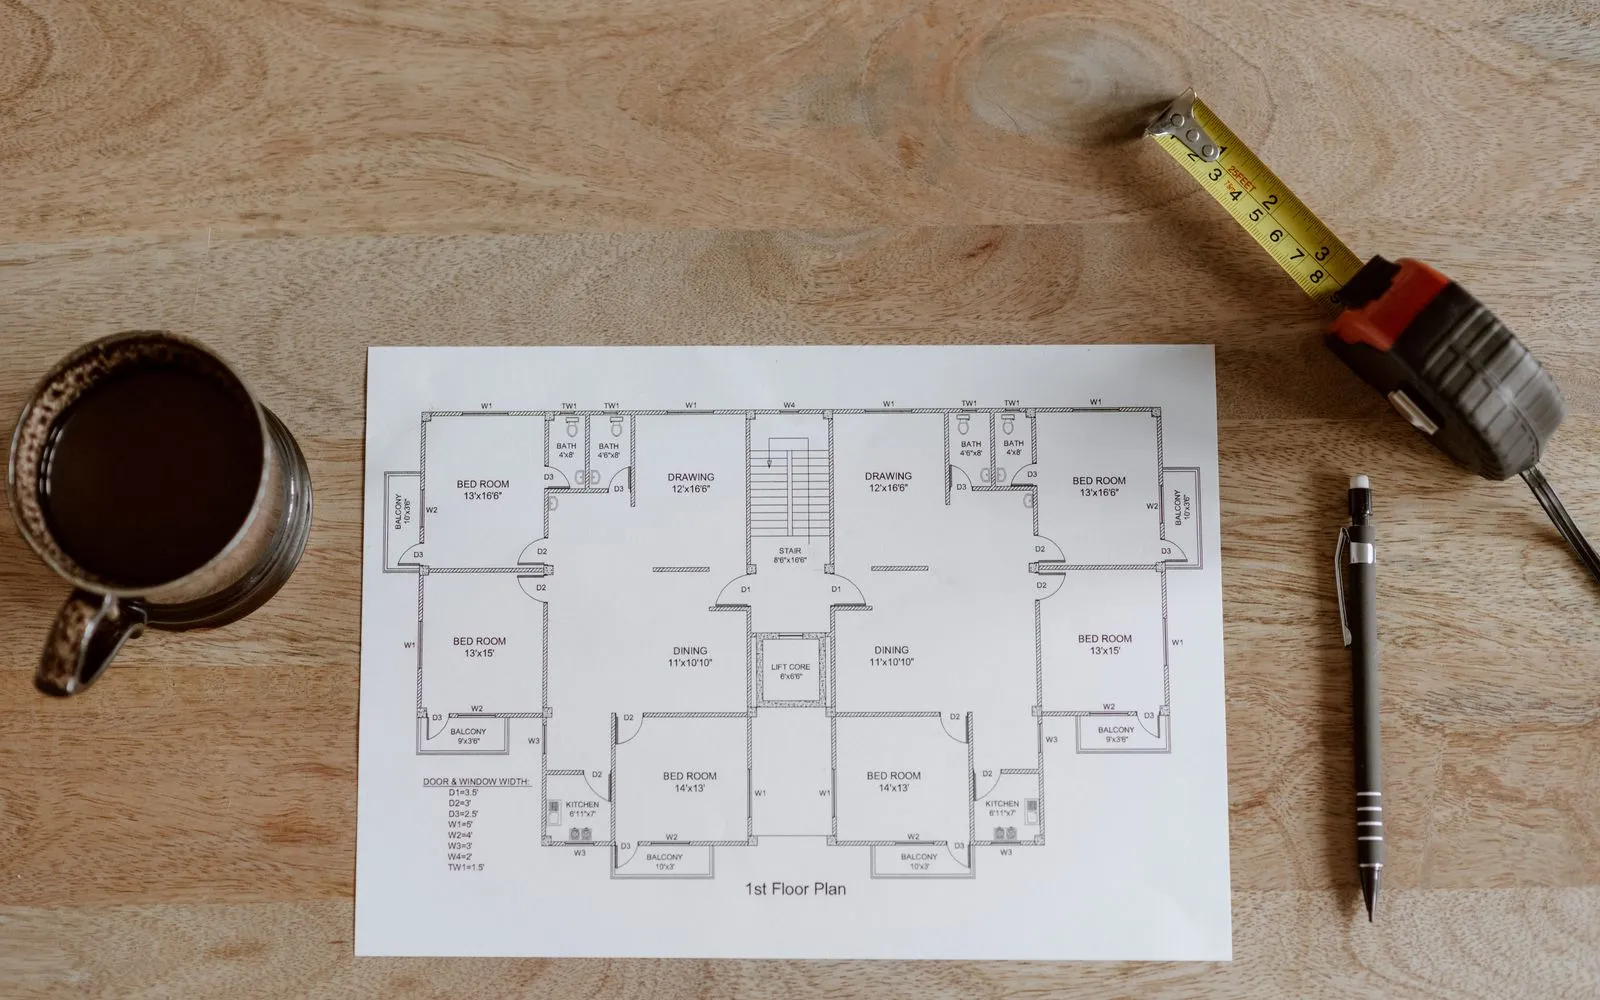
Click out your own outline, point by point, and shade it, for zones with odd or angled edges.
Best for Irregular zones

The old way
When every zone looks the same, scope gets missed, questions pile up, and the plan needs a paragraph of explanation just to be understood.
Why it’s better with MetreMate
Fill turns a flat plan into something anyone can read at a glance, so scope stops being a conversation and starts being obvious.
Testimonial / proof
“Been using MetreMate for a few months now, and I'm wondering how I ever managed without it. The accuracy is spot-on, and helps me and my tradies. I'm able to quote quicker and more accurately.”
Mina E. · Builder · Melbourne, VIC, Australia
Built for who
See how Fill fits the way your trade already works.

Built for
The problem
Need to show scope, phases, and work areas clearly across a busy plan set.
What you get
Fewer scope questions and cleaner handoffs to subs.
How you'd use it: Use Fill to shade each zone so scope reads at a glance.
“Been using MetreMate for a few months now, and I'm wondering how I ever managed without it. The accuracy is spot-on, and helps me and my tradies. I'm able to quote quicker and more accurately. Absolute lifesaver for every builder.”
Across the trades
Fill earns its keep right across the trades. Here is how different crews put it to work on real jobs.

Shade where wet-area or fire-rated board goes so it is not priced as standard sheet.
Workflows for drywall contractors
Color sod, planting beds and pavers differently so the client reads the plan instantly.
Workflows for landscape contractors
Shade the rooms you are touching so the client sees the scope of the remodel at a glance.
Workflows for remodelers
Shade each pour stage so the crew and pump booking follow the same plan.
Workflows for concrete contractors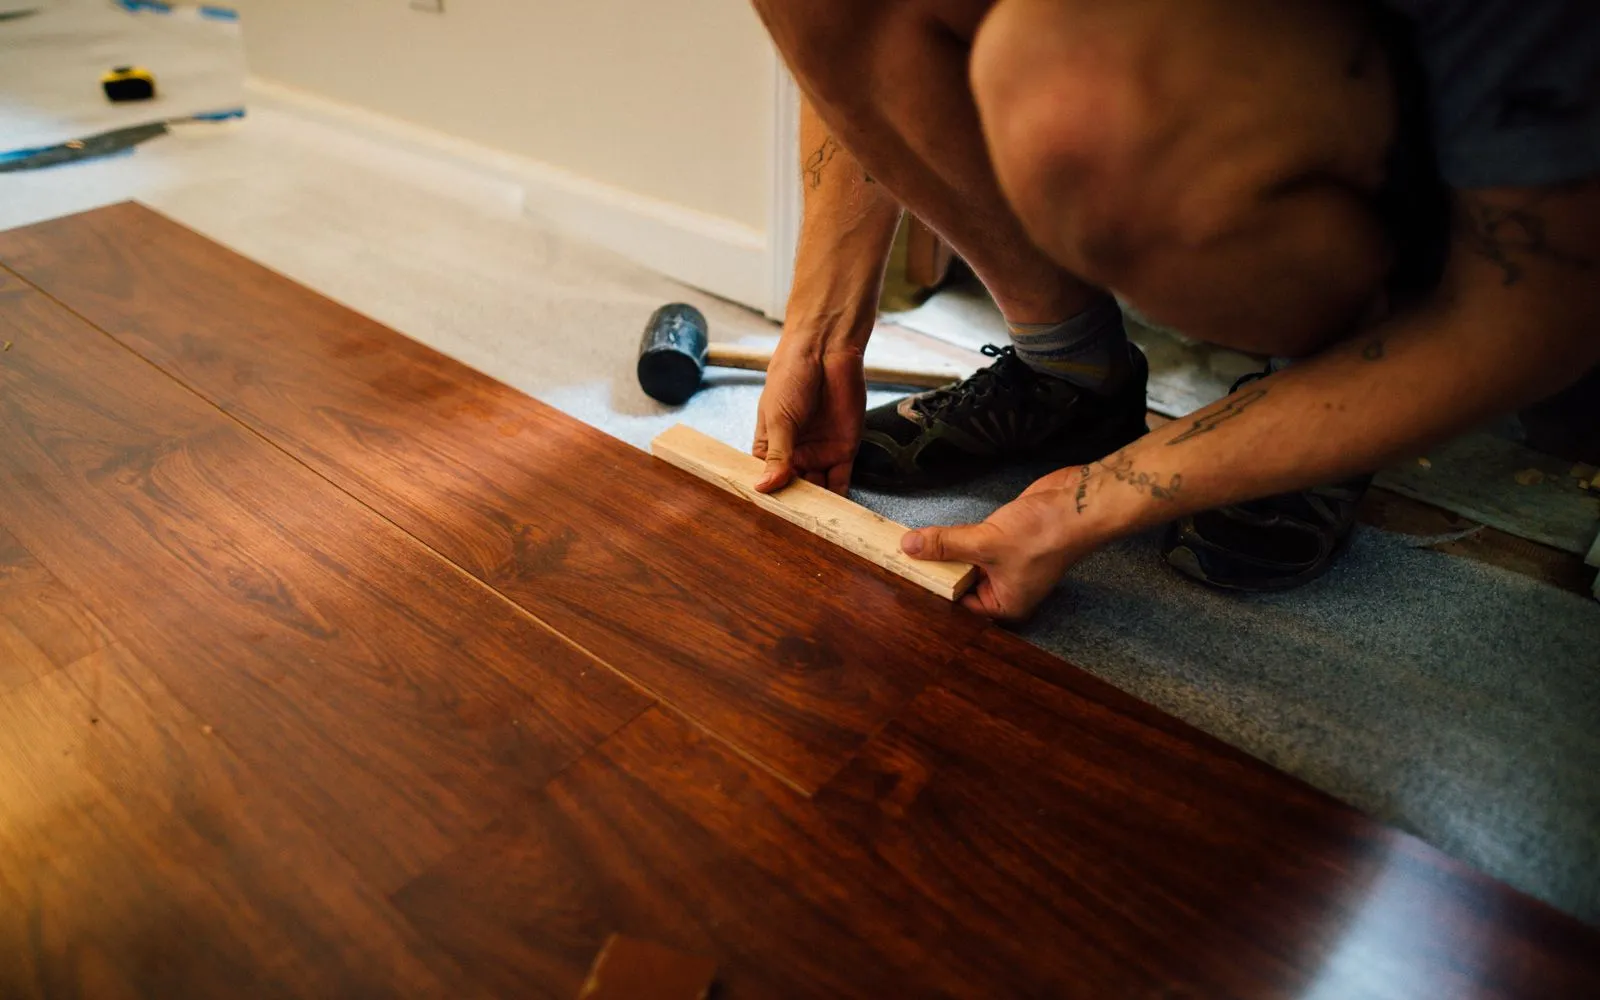
Color each room by floor finish so carpet, timber and vinyl are obvious at a glance.
Workflows for flooring contractorsKeep exploring
Keep learning
Put it into practice with step-by-step how-tos from the MetreMate team.

Getting the scale right is the most important step in digital plan measurement. Here is how to do it every time.
Read guide
These five mistakes cost trades thousands on every job. Learn how to avoid them with digital measurements.
Read guide
Should you use snapping or freehand measurement? Here is when each approach makes sense and how to get the best results.
Read guideNo credit card to start. Built for contractors and estimators.


