
MetreMate for Framing Contractors
Lumber takeoffs from the plans, wall by wall
Measure wall runs in linear feet, trace floor and roof areas for sheathing, and count openings, so your lumber list comes off the plan instead of a guess.
No credit card needed. Free plan to start, works on Windows and Mac.
Why framing contractors choose MetreMate
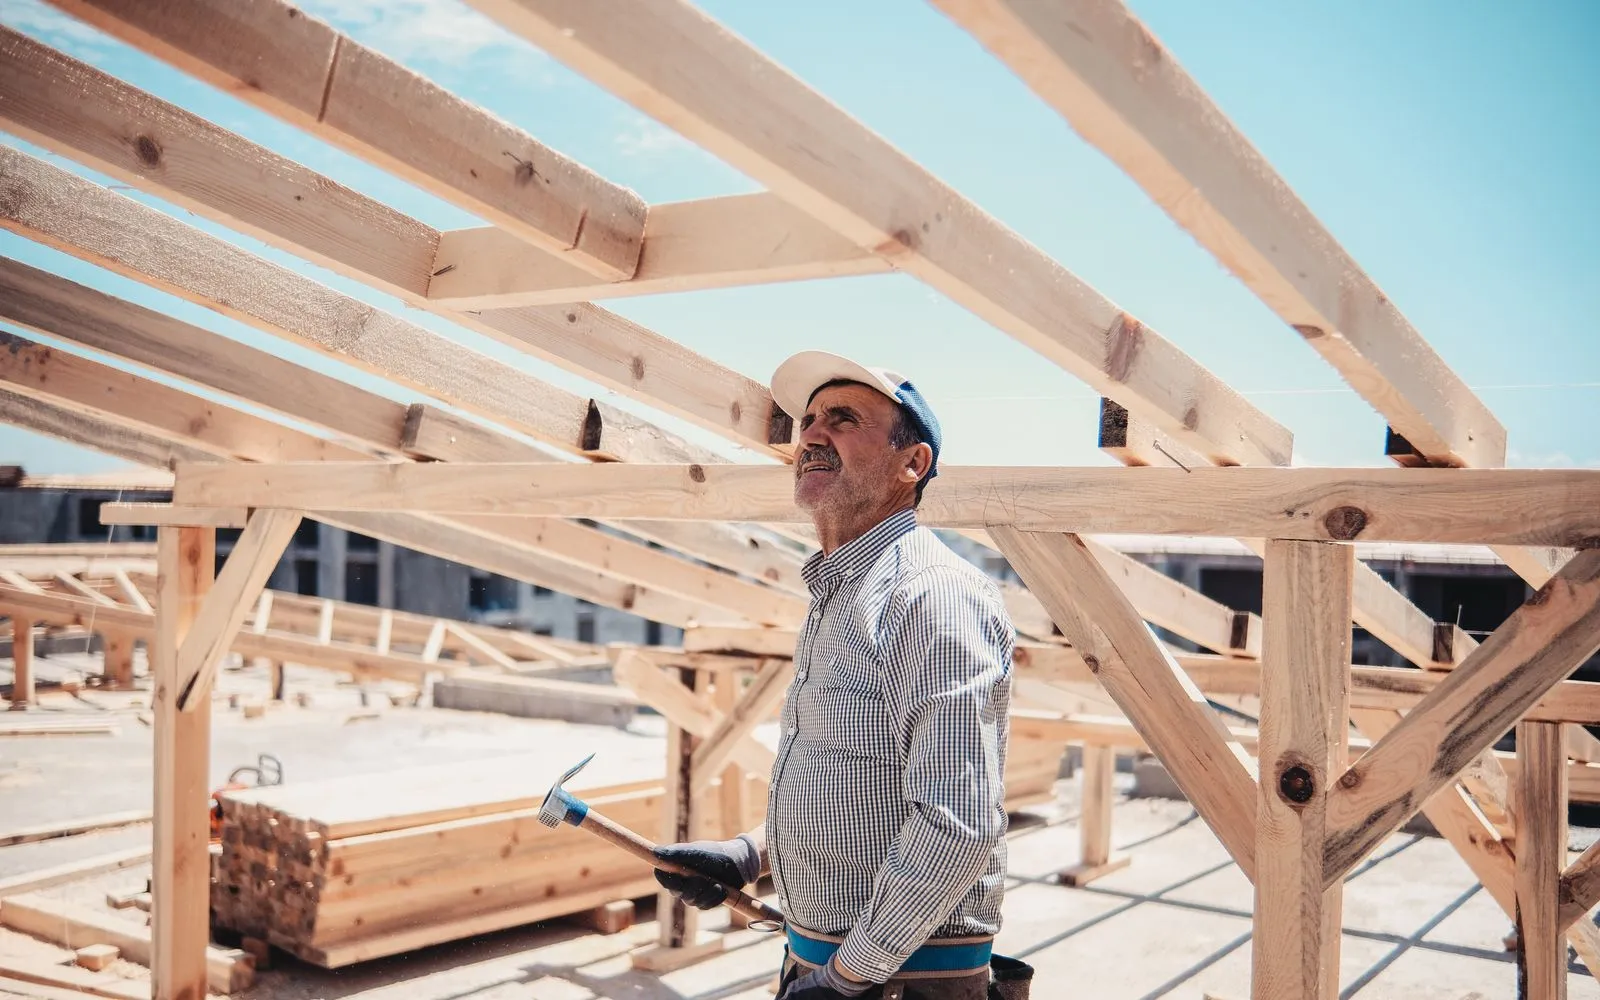
Framing contractors use MetreMate to take off walls, floors and roofs from PDF plans and blueprints. Measure wall runs in linear feet by type and height, trace floor and roof areas in square feet for sheathing and subfloor, and count doors, windows, posts and hangers. MetreMate gives you the quantities, then you apply your spacing, plates and stock lengths to build the lumber list. It runs in any modern browser on a Windows or Mac computer, with nothing to install.
Free calculators for your trade
Quick numbers before you open the plan. Every one shows its working.
Quote in minutes, not hours
Set the scale once and measure straight off the PDF. Your first measurement takes under 90 seconds, and it's free to start.
Try MetreMate, it's freeNo credit card needed
The slow way, or the smart way
What changes when framing contractors measure in MetreMate instead of off a printout.
Without MetreMate
- Lumber packages that come up short on studs and long on the wrong lengths
- Counting studs with a pencil on a 24 x 36 sheet
- Missing a bearing wall on the second floor and finding out on framing day
With MetreMate
- Measure tool for wall, joist and rafter runs in linear feet
- Area for floor and roof sheathing in sq ft
- Count for openings, posts and hangers
- Layers per floor or wall type, so every bearing wall stays visible
Everything you can measure off the plan
Set the scale once, then pull the quantities framing contractors actually quote on.

Lengths in linear feet
Any wall, run or edge measured straight off the plan.

Areas in sq ft
Trace rooms, slabs and roofs for instant square footage.
'%3e%3crect%20x='3.93382'%20y='3.93384'%20width='61'%20height='61'%20rx='6.88417'%20fill='%234DC540'/%3e%3c/g%3e%3ccircle%20cx='47.9788'%20cy='21.1033'%20r='2.89468'%20stroke='white'%20stroke-width='2.92095'/%3e%3ccircle%20cx='47.9788'%20cy='47.7384'%20r='2.89468'%20stroke='white'%20stroke-width='2.92095'/%3e%3ccircle%20cx='22.3679'%20cy='47.7384'%20r='2.89468'%20stroke='white'%20stroke-width='2.92095'/%3e%3ccircle%20cx='22.3681'%20cy='21.3082'%20r='2.89468'%20stroke='white'%20stroke-width='2.92095'/%3e%3ccircle%20cx='35.2758'%20cy='21.308'%20r='2.89468'%20stroke='white'%20stroke-width='2.92095'/%3e%3cpath%20d='M47.8764%2045.6895V23.0495M45.93%2021.2056H37.1198M33.4319%2021.2056H24.0071M22.368%2023.0495V45.6895M45.93%2047.8408H24.0071'%20stroke='white'%20stroke-width='2.25542'/%3e%3cdefs%3e%3cfilter%20id='filter0_d_4803_6885'%20x='9.53674e-07'%20y='2.38419e-05'%20width='68.8676'%20height='68.8676'%20filterUnits='userSpaceOnUse'%20color-interpolation-filters='sRGB'%3e%3cfeFlood%20flood-opacity='0'%20result='BackgroundImageFix'/%3e%3cfeColorMatrix%20in='SourceAlpha'%20type='matrix'%20values='0%200%200%200%200%200%200%200%200%200%200%200%200%200%200%200%200%200%20127%200'%20result='hardAlpha'/%3e%3cfeOffset/%3e%3cfeGaussianBlur%20stdDeviation='1.96691'/%3e%3cfeComposite%20in2='hardAlpha'%20operator='out'/%3e%3cfeColorMatrix%20type='matrix'%20values='0%200%200%200%200%200%200%200%200%200%200%200%200%200%200%200%200%200%200.25%200'/%3e%3cfeBlend%20mode='normal'%20in2='BackgroundImageFix'%20result='effect1_dropShadow_4803_6885'/%3e%3cfeBlend%20mode='normal'%20in='SourceGraphic'%20in2='effect1_dropShadow_4803_6885'%20result='shape'/%3e%3c/filter%3e%3c/defs%3e%3c/svg%3e)
Perimeters
Boundary and edge runs totaled for you, no maths.
'%3e%3crect%20x='3.39706'%20y='3.39709'%20width='60.378'%20height='61'%20rx='5.94485'%20fill='%23FF0000'/%3e%3c/g%3e%3cpath%20d='M22.4637%2048.3972L23.4171%2043.0238H19.4737L19.9937%2039.8605H23.9804L25.8437%2029.0271H21.9004L22.4204%2025.8638H26.4071L27.3604%2020.4905H30.8271L29.8737%2025.8638H38.3671L39.3204%2020.4905H42.7871L41.8337%2025.8638H45.8204L45.3004%2029.0271H41.2704L39.4071%2039.8605H43.3504L42.8304%2043.0238H38.8437L37.8904%2048.3972H34.4237L35.3771%2043.0238H26.8837L25.9304%2048.3972H22.4637ZM27.4471%2039.8605H35.9404L37.8037%2029.0271H29.3104L27.4471%2039.8605Z'%20fill='white'/%3e%3cdefs%3e%3cfilter%20id='filter0_d_4804_8589'%20x='-9.53674e-07'%20y='3.71933e-05'%20width='67.1721'%20height='67.7941'%20filterUnits='userSpaceOnUse'%20color-interpolation-filters='sRGB'%3e%3cfeFlood%20flood-opacity='0'%20result='BackgroundImageFix'/%3e%3cfeColorMatrix%20in='SourceAlpha'%20type='matrix'%20values='0%200%200%200%200%200%200%200%200%200%200%200%200%200%200%200%200%200%20127%200'%20result='hardAlpha'/%3e%3cfeOffset/%3e%3cfeGaussianBlur%20stdDeviation='1.69853'/%3e%3cfeComposite%20in2='hardAlpha'%20operator='out'/%3e%3cfeColorMatrix%20type='matrix'%20values='0%200%200%200%200%200%200%200%200%200%200%200%200%200%200%200%200%200%200.25%200'/%3e%3cfeBlend%20mode='normal'%20in2='BackgroundImageFix'%20result='effect1_dropShadow_4804_8589'/%3e%3cfeBlend%20mode='normal'%20in='SourceGraphic'%20in2='effect1_dropShadow_4804_8589'%20result='shape'/%3e%3c/filter%3e%3c/defs%3e%3c/svg%3e)
Counts
Tap to count fixtures, fittings, and symbols with live totals.
Step by step
How framing contractors use MetreMate
- 1
Wall takeoff
Trace exterior 2x6, interior 2x4 and bearing walls on separate layers, in linear feet by wall height. Then work out studs at 16 in or 24 in O.C. and plates from those runs.
- 2
Sheathing and subfloor
Trace each floor and roof plane with Area to get square feet, then divide by 32 sq ft per 4x8 sheet and add your waste. Apply your pitch factor to roof areas taken off the plan.
- 3
Openings and headers
Count doors and windows per floor for your header count, and count posts, beams and hangers so nothing on the schedule gets missed. Header sizes come from the plans and the engineer.
More than measuring
Auto-scaling, layers, and exports that keep the whole job moving. Tap any tool to see how it works.
'%3e%3crect%20x='3.93384'%20y='3.93384'%20width='61'%20height='61'%20rx='6.88417'%20fill='%235FE3DB'/%3e%3c/g%3e%3cpath%20d='M19.9724%2034.7251H32.5466C32.6839%2034.7248%2032.8201%2034.7519%2032.947%2034.8042C33.0741%2034.8566%2033.1896%2034.9336%2033.2869%2035.0308C33.3843%2035.1282%2033.4619%2035.2442%2033.5144%2035.3716C33.5666%2035.4983%2033.5928%2035.634%2033.5925%2035.771L33.5935%2048.3472H48.3455V19.9722H19.9724V34.7251ZM19.9724%2048.3472H31.5046V36.814H19.9724V48.3472ZM45.6882%2030.7944C45.6872%2031.0698%2045.5773%2031.334%2045.3826%2031.5288C45.1878%2031.7235%2044.9236%2031.8333%2044.6482%2031.8345C44.5111%2031.835%2044.3747%2031.8083%2044.2478%2031.7563C44.1212%2031.7044%2044.0061%2031.6281%2043.9089%2031.5317C43.8117%2031.4352%2043.7344%2031.3202%2043.6814%2031.1938C43.6284%2031.0674%2043.6009%2030.9315%2043.6003%2030.7944V26.1929L36.4792%2033.3188L36.4783%2033.3179C36.3814%2033.415%2036.2671%2033.4927%2036.1404%2033.5454C36.0135%2033.5982%2035.8774%2033.6254%2035.74%2033.6255C35.6024%2033.6255%2035.4656%2033.5982%2035.3386%2033.5454C35.2117%2033.4926%2035.0967%2033.4153%2034.9998%2033.3179V33.3169C34.9033%2033.2203%2034.8256%2033.1061%2034.7732%2032.98C34.7205%2032.8531%2034.6931%2032.717%2034.6931%2032.5796C34.6931%2032.4422%2034.7205%2032.3061%2034.7732%2032.1792C34.826%2032.0522%2034.9042%2031.9364%2035.0017%2031.8394L42.1218%2024.7192H37.9314V24.7183C37.7943%2024.7185%2037.6587%2024.6923%2037.532%2024.6401C37.4046%2024.5877%2037.2886%2024.511%2037.1912%2024.4136C37.0937%2024.3161%2037.0161%2024.2002%2036.9636%2024.0728C36.9112%2023.9455%2036.885%2023.809%2036.8855%2023.6714C36.8859%2023.5344%2036.9128%2023.3984%2036.9656%2023.272C37.0184%2023.1455%2037.0959%2023.0308%2037.1931%2022.9341C37.2904%2022.8373%2037.406%2022.7606%2037.533%2022.7085C37.6594%2022.6566%2037.7948%2022.6301%2037.9314%2022.6304H44.6707L44.696%2022.6323C44.7081%2022.6335%2044.7201%2022.6356%2044.7322%2022.6372H44.7312C44.7642%2022.6401%2044.7972%2022.6429%2044.8298%2022.6489L44.8376%2022.6509C44.8582%2022.655%2044.8789%2022.6592%2044.8992%2022.6646L44.8982%2022.6655L45.0183%2022.7017L45.0251%2022.7036L45.032%2022.7065C45.0604%2022.7182%2045.0887%2022.7315%2045.116%2022.7456H45.115L45.2078%2022.7964L45.2185%2022.8032L45.2292%2022.811C45.2572%2022.8306%2045.2844%2022.8513%2045.3103%2022.8735H45.3093L45.3591%2022.9126L45.4343%2022.98L45.448%2023.0093C45.514%2023.089%2045.5683%2023.178%2045.6082%2023.2739C45.6211%2023.3051%2045.6325%2023.3374%2045.6423%2023.3696L45.6677%2023.4683L45.6687%2023.4731C45.6781%2023.5225%2045.6831%2023.5725%2045.6853%2023.6226L45.6882%2023.6479V30.7944ZM50.4333%2049.395C50.4322%2049.6718%2050.3213%2049.9373%2050.1248%2050.1323C49.9287%2050.3267%2049.6635%2050.4347%2049.3875%2050.4341V50.4351H18.9128C18.7937%2050.4318%2018.6763%2050.4067%2018.5652%2050.3638V50.3647C18.5405%2050.3555%2018.5159%2050.3446%2018.4919%2050.3335C18.2701%2050.2307%2018.0915%2050.0536%2017.9871%2049.8325L17.9841%2049.8276C17.974%2049.8055%2017.9664%2049.7821%2017.9578%2049.7593L17.9558%2049.7603C17.9115%2049.6471%2017.8875%2049.5263%2017.8845%2049.4048V18.9243L17.8904%2018.8218C17.9148%2018.584%2018.0197%2018.3604%2018.1902%2018.1899C18.385%2017.9952%2018.6491%2017.8854%2018.9246%2017.8843H49.3875V17.8853C49.6636%2017.8846%2049.9286%2017.9926%2050.1248%2018.187C50.3213%2018.382%2050.4322%2018.6475%2050.4333%2018.9243V49.395Z'%20fill='white'%20stroke='white'/%3e%3cdefs%3e%3cfilter%20id='filter0_d_4803_6879'%20x='2.38419e-05'%20y='2.38419e-05'%20width='68.8676'%20height='68.8676'%20filterUnits='userSpaceOnUse'%20color-interpolation-filters='sRGB'%3e%3cfeFlood%20flood-opacity='0'%20result='BackgroundImageFix'/%3e%3cfeColorMatrix%20in='SourceAlpha'%20type='matrix'%20values='0%200%200%200%200%200%200%200%200%200%200%200%200%200%200%200%200%200%20127%200'%20result='hardAlpha'/%3e%3cfeOffset/%3e%3cfeGaussianBlur%20stdDeviation='1.96691'/%3e%3cfeComposite%20in2='hardAlpha'%20operator='out'/%3e%3cfeColorMatrix%20type='matrix'%20values='0%200%200%200%200%200%200%200%200%200%200%200%200%200%200%200%200%200%200.25%200'/%3e%3cfeBlend%20mode='normal'%20in2='BackgroundImageFix'%20result='effect1_dropShadow_4803_6879'/%3e%3cfeBlend%20mode='normal'%20in='SourceGraphic'%20in2='effect1_dropShadow_4803_6879'%20result='shape'/%3e%3c/filter%3e%3c/defs%3e%3c/svg%3e)
Auto Scale
Start measuring sooner with plan scale suggestions
Speed up plan setup by detecting likely scale values so you can move into measurement faster.
'%3e%3crect%20x='3.39706'%20y='3.39709'%20width='60.378'%20height='61'%20rx='5.94485'%20fill='%232A0FD3'/%3e%3c/g%3e%3cpath%20d='M24.5666%2048.3971H40.2276C43.6303%2048.3971%2046.3971%2045.6303%2046.3971%2042.2276V41.2785C46.3971%2040.4954%2045.7564%2039.8547%2044.9733%2039.8547C44.1903%2039.8547%2043.5496%2040.4954%2043.5496%2041.2785V42.2276C43.5496%2044.0595%2042.0594%2045.5496%2040.2276%2045.5496H24.5666C22.7347%2045.5496%2021.2445%2044.0595%2021.2445%2042.2276V26.5666C21.2445%2024.7347%2022.7347%2023.2446%2024.5666%2023.2446H25.5157C26.2988%2023.2446%2026.9394%2022.6039%2026.9394%2021.8208C26.9394%2021.0378%2026.2988%2020.3971%2025.5157%2020.3971H24.5666C21.1638%2020.3971%2018.3971%2023.1639%2018.3971%2026.5666V42.2276C18.3971%2045.6303%2021.1638%2048.3971%2024.5666%2048.3971Z'%20fill='white'/%3e%3cpath%20d='M48.3971%2026.1685C48.3971%2025.3671%2047.7413%2024.7114%2046.9399%2024.7114C46.1385%2024.7114%2045.4828%2025.3671%2045.4828%2026.1685V30.4234L36.3708%2021.3114H40.6256C41.4271%2021.3114%2042.0828%2020.6557%2042.0828%2019.8542C42.0828%2019.0528%2041.4271%2018.3971%2040.6256%2018.3971H35.7685C33.3593%2018.3971%2031.3971%2020.3594%2031.3971%2022.7685V27.6257C31.3971%2028.4271%2032.0528%2029.0828%2032.8542%2029.0828C33.6556%2029.0828%2034.3113%2028.4271%2034.3113%2027.6257V23.3708L43.4234%2032.4828H39.1685C38.3671%2032.4828%2037.7113%2033.1385%2037.7113%2033.94C37.7113%2034.7414%2038.3671%2035.3971%2039.1685%2035.3971H44.0256C46.4348%2035.3971%2048.3971%2033.4348%2048.3971%2031.0257V26.1685Z'%20fill='white'/%3e%3cdefs%3e%3cfilter%20id='filter0_d_4803_6882'%20x='6.67572e-06'%20y='3.71933e-05'%20width='67.1721'%20height='67.7941'%20filterUnits='userSpaceOnUse'%20color-interpolation-filters='sRGB'%3e%3cfeFlood%20flood-opacity='0'%20result='BackgroundImageFix'/%3e%3cfeColorMatrix%20in='SourceAlpha'%20type='matrix'%20values='0%200%200%200%200%200%200%200%200%200%200%200%200%200%200%200%200%200%20127%200'%20result='hardAlpha'/%3e%3cfeOffset/%3e%3cfeGaussianBlur%20stdDeviation='1.69853'/%3e%3cfeComposite%20in2='hardAlpha'%20operator='out'/%3e%3cfeColorMatrix%20type='matrix'%20values='0%200%200%200%200%200%200%200%200%200%200%200%200%200%200%200%200%200%200.25%200'/%3e%3cfeBlend%20mode='normal'%20in2='BackgroundImageFix'%20result='effect1_dropShadow_4803_6882'/%3e%3cfeBlend%20mode='normal'%20in='SourceGraphic'%20in2='effect1_dropShadow_4803_6882'%20result='shape'/%3e%3c/filter%3e%3c/defs%3e%3c/svg%3e)
Manual Scaling
Set PDF plan scale with confidence before you bid
Set the scale by hand so you can measure unusual, scanned, or hard-to-read PDF plans with confidence.
'%3e%3crect%20x='3.39706'%20y='3.39709'%20width='60.378'%20height='61'%20rx='5.94485'%20fill='%23FF6EC5'/%3e%3c/g%3e%3cpath%20d='M39.9803%2024.377C41.2938%2024.5558%2048.3548%2024.0823%2049.2508%2024.5967C49.702%2025.2157%2049.5558%2028.1364%2049.5555%2029.0508L49.5516%2035.9376C49.5636%2039.5984%2049.5409%2042.0812%2047.8934%2045.4639C45.8245%2049.5799%2042.3753%2052.6126%2037.9852%2054.0254C28.1549%2057.1951%2017.6005%2050.3436%2016.5458%2040.0528C16.2884%2037.5411%2016.4427%2034.6182%2016.4452%2032.0782L16.4393%2027.8653C16.4368%2026.9961%2016.3369%2025.6351%2016.6102%2024.7842C16.6712%2024.5948%2016.9958%2024.4688%2017.1815%2024.4092C18.5693%2024.3139%2020.3311%2024.4124%2021.7547%2024.379C23.1998%2024.3879%2024.644%2024.3576%2026.0887%2024.3946C26.8444%2024.4139%2027.1945%2024.6121%2027.2313%2025.4219C27.2827%2026.5542%2027.2536%2027.7001%2027.2528%2028.8331L27.2479%2035.9473C27.2473%2037.0188%2027.1733%2038.7812%2027.4657%2039.7598C27.9633%2041.3493%2028.943%2042.5669%2030.4178%2043.3555C33.8777%2045.1351%2038.0144%2042.9198%2038.6698%2039.1319C38.7734%2038.533%2038.7414%2037.8584%2038.746%2037.253C38.7534%2036.2632%2038.7464%2035.2742%2038.746%2034.2852L38.7381%2027.5606C38.737%2026.6873%2038.6285%2025.5432%2038.9667%2024.7354C39.0318%2024.4615%2039.7503%2024.3457%2039.9803%2024.377ZM18.3719%2033.2383C18.3663%2036.7552%2018.0975%2040.4121%2019.4784%2043.7364C20.2145%2045.5084%2021.3715%2047.2074%2022.7215%2048.5626C25.4524%2051.2969%2029.1607%2052.8307%2033.0253%2052.8233C36.8945%2052.8137%2040.6004%2051.2609%2043.3212%2048.5098C45.7659%2046.0558%2046.9693%2043.3506%2047.4754%2039.9639C47.7248%2038.1861%2047.6245%2035.1646%2047.6219%2033.2403L40.661%2033.2422L40.6737%2036.7169C40.6773%2038.1584%2040.7294%2039.4507%2040.245%2040.837C38.3988%2046.1195%2031.4678%2047.6233%2027.5458%2043.671C25.4199%2041.5285%2025.3163%2039.5759%2025.3153%2036.7471L25.3182%2033.2422L18.3719%2033.2383ZM40.6669%2026.3858C40.6679%2027.9925%2040.6519%2029.645%2040.6786%2031.2491L47.6229%2031.2549L47.619%2026.3858L40.6669%2026.3858ZM18.3729%2031.253L25.3133%2031.254L25.3182%2026.3868L18.3749%2026.3829L18.3729%2031.253Z'%20fill='white'/%3e%3cpath%20d='M22.5945%2013.3986C22.7213%2013.3935%2022.8425%2013.4013%2022.9671%2013.4259C23.2037%2013.4725%2023.3923%2013.5942%2023.5253%2013.7967C23.8653%2014.3139%2025.3666%2018.4846%2025.2643%2018.9651C25.1916%2019.3068%2024.8293%2019.5114%2024.5596%2019.6887L21.9244%2019.6974C22.2094%2020.4123%2022.5827%2021.1064%2022.8351%2021.8281C23.126%2022.6597%2022.9559%2023.1328%2022.1368%2023.4044C21.863%2023.3878%2021.5626%2023.3698%2021.3524%2023.1694C21.0523%2022.8834%2019.5104%2019.1717%2019.5024%2018.7053C19.4981%2018.4602%2019.5625%2018.1953%2019.7395%2018.0166C20.2331%2017.5178%2022.2269%2017.6998%2022.9119%2017.7066C22.6486%2016.8794%2022.2852%2016.0749%2021.9995%2015.2547C21.8519%2014.8147%2021.7005%2014.3055%2021.9239%2013.8636C22.0633%2013.5877%2022.3193%2013.4869%2022.5945%2013.3986Z'%20fill='white'/%3e%3cpath%20d='M43.0612%2013.4038C45.2964%2013.2994%2043.4504%2016.6396%2043.0872%2017.7042C43.8281%2017.7071%2045.0015%2017.6454%2045.7348%2017.7643C47.4999%2018.0506%2045.4902%2020.9321%2045.3305%2021.846C45.246%2022.3299%2044.7454%2023.1599%2044.2874%2023.3784C41.928%2023.638%2043.6503%2020.6955%2044.0705%2019.6938C43.2079%2019.7086%2042.295%2019.6905%2041.4285%2019.6878C41.1735%2019.5252%2040.8553%2019.3182%2040.7447%2019.0243C40.5692%2018.5582%2042.0662%2014.589%2042.3966%2013.9157C42.551%2013.6011%2042.7375%2013.5126%2043.0612%2013.4038Z'%20fill='white'/%3e%3cdefs%3e%3cfilter%20id='filter0_d_4804_8633'%20x='6.67572e-06'%20y='3.71933e-05'%20width='67.1721'%20height='67.7941'%20filterUnits='userSpaceOnUse'%20color-interpolation-filters='sRGB'%3e%3cfeFlood%20flood-opacity='0'%20result='BackgroundImageFix'/%3e%3cfeColorMatrix%20in='SourceAlpha'%20type='matrix'%20values='0%200%200%200%200%200%200%200%200%200%200%200%200%200%200%200%200%200%20127%200'%20result='hardAlpha'/%3e%3cfeOffset/%3e%3cfeGaussianBlur%20stdDeviation='1.69853'/%3e%3cfeComposite%20in2='hardAlpha'%20operator='out'/%3e%3cfeColorMatrix%20type='matrix'%20values='0%200%200%200%200%200%200%200%200%200%200%200%200%200%200%200%200%200%200.25%200'/%3e%3cfeBlend%20mode='normal'%20in2='BackgroundImageFix'%20result='effect1_dropShadow_4804_8633'/%3e%3cfeBlend%20mode='normal'%20in='SourceGraphic'%20in2='effect1_dropShadow_4804_8633'%20result='shape'/%3e%3c/filter%3e%3c/defs%3e%3c/svg%3e)
Auto Snap
Snap to plan points for faster, cleaner measurements
Snap to corners, intersections, and endpoints so plan measurements stay cleaner and faster to complete.

Layers Manager
Keep plan measurements organized by room, trade, or scope
Group measurements into layers so busy plans stay easier to review and manage.
'%3e%3crect%20x='3.39703'%20y='3.39709'%20width='60.378'%20height='61'%20rx='5.94485'%20fill='%2300DD9B'/%3e%3c/g%3e%3cpath%20d='M43.228%2024.6568H40.3584V22.0269C40.3584%2020.5805%2039.1749%2019.3971%2037.7285%2019.3971H29.0655C27.6191%2019.3971%2026.4357%2020.5805%2026.4357%2022.0269V24.6568H23.5661C21.2689%2024.6568%2019.397%2026.5673%2019.397%2028.8722V36.7617C19.397%2039.0667%2021.2689%2040.9772%2023.5661%2040.9772H24.8887V45.2313C24.8887%2046.6778%2026.0722%2047.8612%2027.5186%2047.8612H39.2755C40.7219%2047.8612%2041.9053%2046.6778%2041.9053%2045.2313V40.9772H43.228C45.5329%2040.9772%2047.397%2039.0667%2047.397%2036.7617V28.8722C47.397%2026.5673%2045.5252%2024.6568%2043.228%2024.6568ZM28.6015%2022.0269C28.6015%2021.7717%2028.8103%2021.5628%2029.0655%2021.5628H37.7285C37.9838%2021.5628%2038.1926%2021.7717%2038.1926%2022.0269V24.6568H28.6015V22.0269ZM39.7396%2045.2313C39.7396%2045.4866%2039.5307%2045.6954%2039.2755%2045.6954H27.5186C27.2633%2045.6954%2027.0545%2045.4866%2027.0545%2045.2313V35.6402H39.7396V45.2313ZM43.228%2038.8115H41.9053V34.5264C41.9053%2033.9308%2041.418%2033.4744%2040.8224%2033.4744H25.9716C25.376%2033.4744%2024.8887%2033.9308%2024.8887%2034.5264V38.8115H23.5661C22.46%2038.8115%2021.5628%2037.8755%2021.5628%2036.7617V28.8722C21.5628%2027.7662%2022.46%2026.8225%2023.5661%2026.8225H43.2202C44.3263%2026.8225%2045.2236%2027.7584%2045.2236%2028.8722V36.7617H45.2313C45.2313%2037.8678%2044.3341%2038.8115%2043.228%2038.8115Z'%20fill='white'/%3e%3cpath%20d='M26.5904%2028.8336H24.8887V30.9994H26.5904V28.8336Z'%20fill='white'/%3e%3cdefs%3e%3cfilter%20id='filter0_d_4803_6878'%20x='-2.38419e-05'%20y='3.71933e-05'%20width='67.1722'%20height='67.7941'%20filterUnits='userSpaceOnUse'%20color-interpolation-filters='sRGB'%3e%3cfeFlood%20flood-opacity='0'%20result='BackgroundImageFix'/%3e%3cfeColorMatrix%20in='SourceAlpha'%20type='matrix'%20values='0%200%200%200%200%200%200%200%200%200%200%200%200%200%200%200%200%200%20127%200'%20result='hardAlpha'/%3e%3cfeOffset/%3e%3cfeGaussianBlur%20stdDeviation='1.69853'/%3e%3cfeComposite%20in2='hardAlpha'%20operator='out'/%3e%3cfeColorMatrix%20type='matrix'%20values='0%200%200%200%200%200%200%200%200%200%200%200%200%200%200%200%200%200%200.25%200'/%3e%3cfeBlend%20mode='normal'%20in2='BackgroundImageFix'%20result='effect1_dropShadow_4803_6878'/%3e%3cfeBlend%20mode='normal'%20in='SourceGraphic'%20in2='effect1_dropShadow_4803_6878'%20result='shape'/%3e%3c/filter%3e%3c/defs%3e%3c/svg%3e)
Print & Share
Share measured plans and print clean markups without the back-and-forth
Print measured plans and share marked-up work more clearly with clients, teams, and subcontractors.
'%3e%3crect%20x='3.39703'%20y='3.39709'%20width='60.378'%20height='61'%20rx='5.94485'%20fill='%23A60CEE'/%3e%3c/g%3e%3cpath%20fill-rule='evenodd'%20clip-rule='evenodd'%20d='M22.397%2024.604V22.5345C22.397%2020.2492%2024.1867%2018.3971%2026.396%2018.3971H33.8966C34.784%2018.3971%2035.7931%2018.9571%2036.2862%2019.7222L37.172%2021.0967C37.2952%2021.2879%2037.678%2021.5005%2037.8988%2021.5005H46.395C48.6071%2021.5005%2050.397%2023.35%2050.397%2025.6412V38.0495C50.397%2040.3353%2048.6049%2042.1902%2046.3976%2042.1902H44.397V44.2564C44.397%2046.542%2042.6074%2048.3971%2040.4018%2048.3971H20.3923C18.1866%2048.3971%2016.397%2046.5428%2016.397%2044.2616V28.7395C16.397%2026.4551%2018.1868%2024.604%2020.396%2024.604H22.397ZM46.3976%2040.1212C47.5001%2040.1212%2048.397%2039.1929%2048.397%2038.0495V25.6412C48.397%2024.4932%2047.5031%2023.5695%2046.395%2023.5695H37.8988C37.0083%2023.5695%2036.0014%2023.0103%2035.5079%2022.2444L34.6221%2020.8699C34.4996%2020.6797%2034.1145%2020.4661%2033.8966%2020.4661H26.396C25.2914%2020.4661%2024.397%2021.3917%2024.397%2022.5345V24.604H27.8966C28.784%2024.604%2029.7931%2025.164%2030.2862%2025.9291L31.172%2027.3036C31.2952%2027.4948%2031.678%2027.7074%2031.8988%2027.7074H40.395C42.6071%2027.7074%2044.397%2029.5569%2044.397%2031.8481V40.1275L46.3976%2040.1212ZM20.3923%2046.3281H40.4018C41.5019%2046.3281%2042.397%2045.4003%2042.397%2044.2564V31.8481C42.397%2030.7001%2041.5031%2029.7764%2040.395%2029.7764H31.8988C31.0083%2029.7764%2030.0014%2029.2172%2029.5079%2028.4513L28.6221%2027.0768C28.4996%2026.8866%2028.1145%2026.673%2027.8966%2026.673H20.396C19.2913%2026.673%2018.397%2027.5979%2018.397%2028.7395V44.2616C18.397%2045.4009%2019.2919%2046.3281%2020.3923%2046.3281Z'%20fill='white'/%3e%3cdefs%3e%3cfilter%20id='filter0_d_4803_6881'%20x='-2.38419e-05'%20y='3.71933e-05'%20width='67.1722'%20height='67.7941'%20filterUnits='userSpaceOnUse'%20color-interpolation-filters='sRGB'%3e%3cfeFlood%20flood-opacity='0'%20result='BackgroundImageFix'/%3e%3cfeColorMatrix%20in='SourceAlpha'%20type='matrix'%20values='0%200%200%200%200%200%200%200%200%200%200%200%200%200%200%200%200%200%20127%200'%20result='hardAlpha'/%3e%3cfeOffset/%3e%3cfeGaussianBlur%20stdDeviation='1.69853'/%3e%3cfeComposite%20in2='hardAlpha'%20operator='out'/%3e%3cfeColorMatrix%20type='matrix'%20values='0%200%200%200%200%200%200%200%200%200%200%200%200%200%200%200%200%200%200.25%200'/%3e%3cfeBlend%20mode='normal'%20in2='BackgroundImageFix'%20result='effect1_dropShadow_4803_6881'/%3e%3cfeBlend%20mode='normal'%20in='SourceGraphic'%20in2='effect1_dropShadow_4803_6881'%20result='shape'/%3e%3c/filter%3e%3c/defs%3e%3c/svg%3e)
Project Organizer
Keep projects, plans, and measurements organized in one place
Organize projects and plan sets so jobs stay easier to navigate as your quoting workload grows.
MetreMate works for every trade



Ready to bid faster, framing contractors?
Upload your first plan and get accurate measurements in under 90 seconds. Free to start, no credit card needed.
Try MetreMate Today, It's Free!