
MetreMate for Remodelers
Measure the remodel off the plans before you price it
Trace rooms for square footage, measure walls in linear feet, and count doors, windows and fixtures off the PDF so your proposal starts with real numbers.
No credit card needed. Free plan to start, works on Windows and Mac.
Why remodelers choose MetreMate
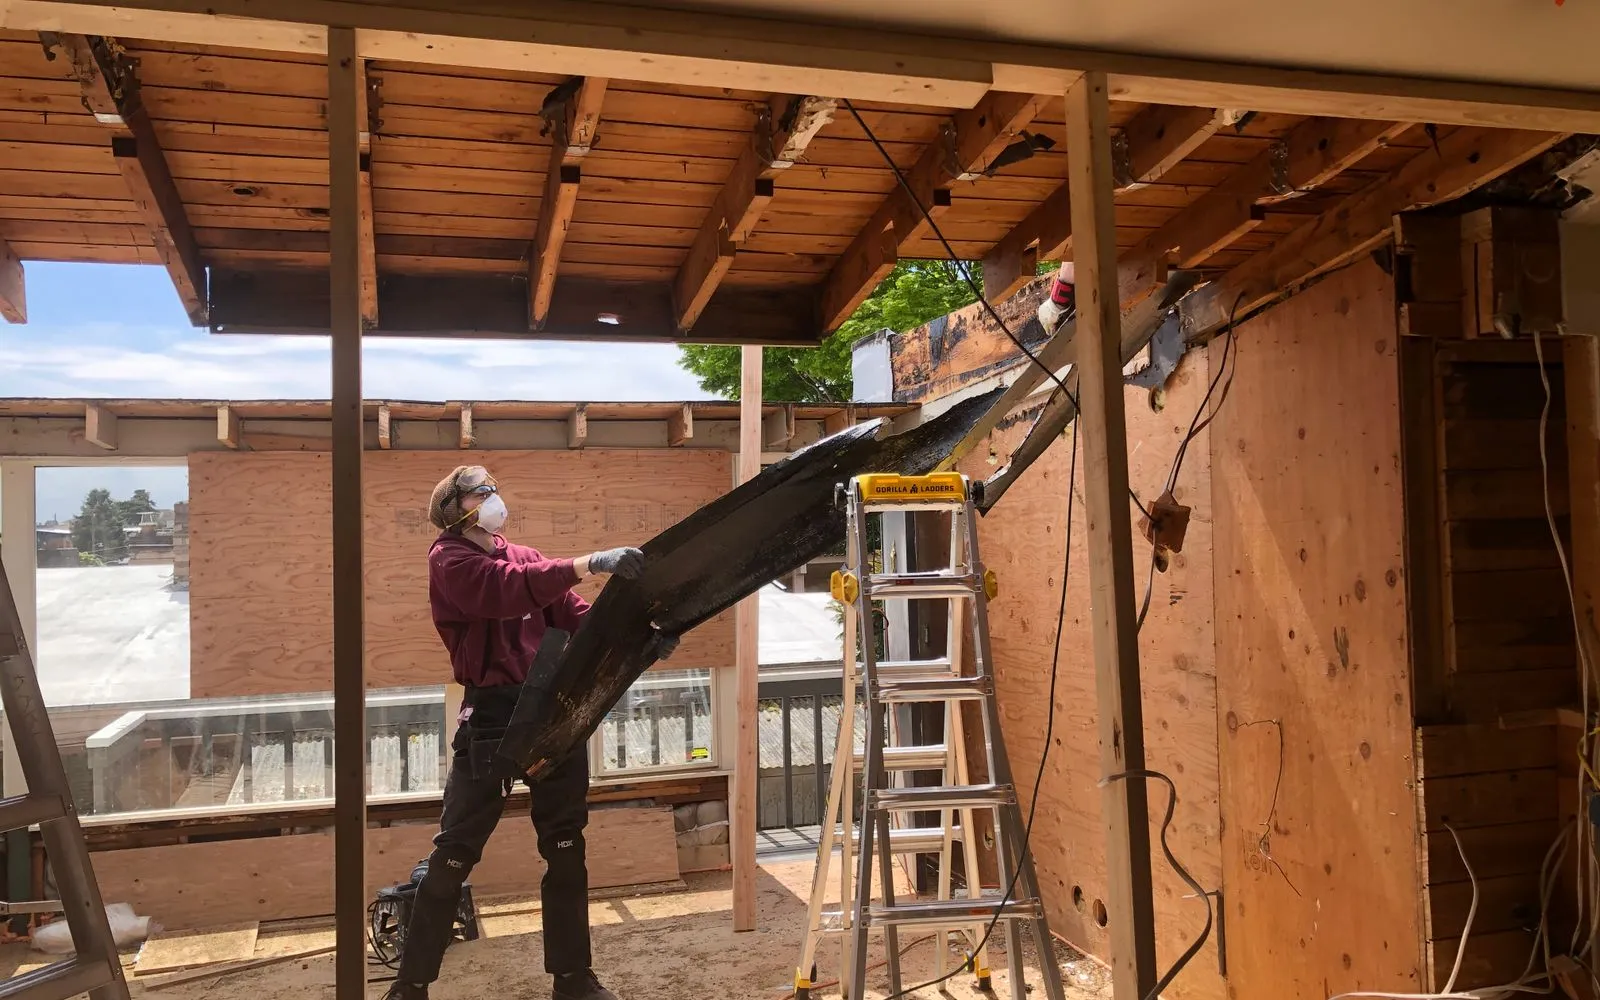
Remodelers use MetreMate to measure PDF floor plans before they price the job. Trace each room for flooring and tile in sq ft, run walls, baseboard, casing and cabinet runs in linear feet, and count doors, windows, recessed lights and plumbing fixtures. Scanned plans and designer PDFs work too, calibrated off a known dimension. It runs in any modern browser on Windows or Mac, with nothing to install.
Free calculators for your trade
Quick numbers before you open the plan. Every one shows its working.
Quote in minutes, not hours
Set the scale once and measure straight off the PDF. Your first measurement takes under 90 seconds, and it's free to start.
Try MetreMate, it's freeNo credit card needed
The slow way, or the smart way
What changes when remodelers measure in MetreMate instead of off a printout.
Without MetreMate
- Eyeballing square footage from a designer's PDF and eating the difference
- A second trip to the house just to re-measure what the plans already show
- Change orders that start an argument because nobody wrote down the original quantities
With MetreMate
- Area and Perimeter for sq ft of floors and linear feet of walls and trim
- Two-point Manual Scale for scanned or hand-drawn plans
- Count for doors, windows, recessed lights and plumbing fixtures
- Layers to organize the takeoff by room or phase
Everything you can measure off the plan
Set the scale once, then pull the quantities remodelers actually quote on.

Lengths in linear feet
Any wall, run or edge measured straight off the plan.

Areas in sq ft
Trace rooms, slabs and roofs for instant square footage.
'%3e%3crect%20x='3.93382'%20y='3.93384'%20width='61'%20height='61'%20rx='6.88417'%20fill='%234DC540'/%3e%3c/g%3e%3ccircle%20cx='47.9788'%20cy='21.1033'%20r='2.89468'%20stroke='white'%20stroke-width='2.92095'/%3e%3ccircle%20cx='47.9788'%20cy='47.7384'%20r='2.89468'%20stroke='white'%20stroke-width='2.92095'/%3e%3ccircle%20cx='22.3679'%20cy='47.7384'%20r='2.89468'%20stroke='white'%20stroke-width='2.92095'/%3e%3ccircle%20cx='22.3681'%20cy='21.3082'%20r='2.89468'%20stroke='white'%20stroke-width='2.92095'/%3e%3ccircle%20cx='35.2758'%20cy='21.308'%20r='2.89468'%20stroke='white'%20stroke-width='2.92095'/%3e%3cpath%20d='M47.8764%2045.6895V23.0495M45.93%2021.2056H37.1198M33.4319%2021.2056H24.0071M22.368%2023.0495V45.6895M45.93%2047.8408H24.0071'%20stroke='white'%20stroke-width='2.25542'/%3e%3cdefs%3e%3cfilter%20id='filter0_d_4803_6885'%20x='9.53674e-07'%20y='2.38419e-05'%20width='68.8676'%20height='68.8676'%20filterUnits='userSpaceOnUse'%20color-interpolation-filters='sRGB'%3e%3cfeFlood%20flood-opacity='0'%20result='BackgroundImageFix'/%3e%3cfeColorMatrix%20in='SourceAlpha'%20type='matrix'%20values='0%200%200%200%200%200%200%200%200%200%200%200%200%200%200%200%200%200%20127%200'%20result='hardAlpha'/%3e%3cfeOffset/%3e%3cfeGaussianBlur%20stdDeviation='1.96691'/%3e%3cfeComposite%20in2='hardAlpha'%20operator='out'/%3e%3cfeColorMatrix%20type='matrix'%20values='0%200%200%200%200%200%200%200%200%200%200%200%200%200%200%200%200%200%200.25%200'/%3e%3cfeBlend%20mode='normal'%20in2='BackgroundImageFix'%20result='effect1_dropShadow_4803_6885'/%3e%3cfeBlend%20mode='normal'%20in='SourceGraphic'%20in2='effect1_dropShadow_4803_6885'%20result='shape'/%3e%3c/filter%3e%3c/defs%3e%3c/svg%3e)
Perimeters
Boundary and edge runs totaled for you, no maths.
'%3e%3crect%20x='3.39706'%20y='3.39709'%20width='60.378'%20height='61'%20rx='5.94485'%20fill='%23FF0000'/%3e%3c/g%3e%3cpath%20d='M22.4637%2048.3972L23.4171%2043.0238H19.4737L19.9937%2039.8605H23.9804L25.8437%2029.0271H21.9004L22.4204%2025.8638H26.4071L27.3604%2020.4905H30.8271L29.8737%2025.8638H38.3671L39.3204%2020.4905H42.7871L41.8337%2025.8638H45.8204L45.3004%2029.0271H41.2704L39.4071%2039.8605H43.3504L42.8304%2043.0238H38.8437L37.8904%2048.3972H34.4237L35.3771%2043.0238H26.8837L25.9304%2048.3972H22.4637ZM27.4471%2039.8605H35.9404L37.8037%2029.0271H29.3104L27.4471%2039.8605Z'%20fill='white'/%3e%3cdefs%3e%3cfilter%20id='filter0_d_4804_8589'%20x='-9.53674e-07'%20y='3.71933e-05'%20width='67.1721'%20height='67.7941'%20filterUnits='userSpaceOnUse'%20color-interpolation-filters='sRGB'%3e%3cfeFlood%20flood-opacity='0'%20result='BackgroundImageFix'/%3e%3cfeColorMatrix%20in='SourceAlpha'%20type='matrix'%20values='0%200%200%200%200%200%200%200%200%200%200%200%200%200%200%200%200%200%20127%200'%20result='hardAlpha'/%3e%3cfeOffset/%3e%3cfeGaussianBlur%20stdDeviation='1.69853'/%3e%3cfeComposite%20in2='hardAlpha'%20operator='out'/%3e%3cfeColorMatrix%20type='matrix'%20values='0%200%200%200%200%200%200%200%200%200%200%200%200%200%200%200%200%200%200.25%200'/%3e%3cfeBlend%20mode='normal'%20in2='BackgroundImageFix'%20result='effect1_dropShadow_4804_8589'/%3e%3cfeBlend%20mode='normal'%20in='SourceGraphic'%20in2='effect1_dropShadow_4804_8589'%20result='shape'/%3e%3c/filter%3e%3c/defs%3e%3c/svg%3e)
Counts
Tap to count fixtures, fittings, and symbols with live totals.
Step by step
How remodelers use MetreMate
- 1
Proposal quantities
Measure the plan before you write the proposal, so line items and allowances start from real sq ft, linear feet and counts.
- 2
Room-by-room finish takeoff
Put each room on its own layer and trace flooring, tile, wall runs and trim, so the homeowner's finish choices map to real quantities.
- 3
Change orders with proof
Keep the original takeoff and mark up the change on the sheet, so the before and after quantities are on the plan when you price the change order.
More than measuring
Auto-scaling, layers, and exports that keep the whole job moving. Tap any tool to see how it works.
'%3e%3crect%20x='3.93384'%20y='3.93384'%20width='61'%20height='61'%20rx='6.88417'%20fill='%235FE3DB'/%3e%3c/g%3e%3cpath%20d='M19.9724%2034.7251H32.5466C32.6839%2034.7248%2032.8201%2034.7519%2032.947%2034.8042C33.0741%2034.8566%2033.1896%2034.9336%2033.2869%2035.0308C33.3843%2035.1282%2033.4619%2035.2442%2033.5144%2035.3716C33.5666%2035.4983%2033.5928%2035.634%2033.5925%2035.771L33.5935%2048.3472H48.3455V19.9722H19.9724V34.7251ZM19.9724%2048.3472H31.5046V36.814H19.9724V48.3472ZM45.6882%2030.7944C45.6872%2031.0698%2045.5773%2031.334%2045.3826%2031.5288C45.1878%2031.7235%2044.9236%2031.8333%2044.6482%2031.8345C44.5111%2031.835%2044.3747%2031.8083%2044.2478%2031.7563C44.1212%2031.7044%2044.0061%2031.6281%2043.9089%2031.5317C43.8117%2031.4352%2043.7344%2031.3202%2043.6814%2031.1938C43.6284%2031.0674%2043.6009%2030.9315%2043.6003%2030.7944V26.1929L36.4792%2033.3188L36.4783%2033.3179C36.3814%2033.415%2036.2671%2033.4927%2036.1404%2033.5454C36.0135%2033.5982%2035.8774%2033.6254%2035.74%2033.6255C35.6024%2033.6255%2035.4656%2033.5982%2035.3386%2033.5454C35.2117%2033.4926%2035.0967%2033.4153%2034.9998%2033.3179V33.3169C34.9033%2033.2203%2034.8256%2033.1061%2034.7732%2032.98C34.7205%2032.8531%2034.6931%2032.717%2034.6931%2032.5796C34.6931%2032.4422%2034.7205%2032.3061%2034.7732%2032.1792C34.826%2032.0522%2034.9042%2031.9364%2035.0017%2031.8394L42.1218%2024.7192H37.9314V24.7183C37.7943%2024.7185%2037.6587%2024.6923%2037.532%2024.6401C37.4046%2024.5877%2037.2886%2024.511%2037.1912%2024.4136C37.0937%2024.3161%2037.0161%2024.2002%2036.9636%2024.0728C36.9112%2023.9455%2036.885%2023.809%2036.8855%2023.6714C36.8859%2023.5344%2036.9128%2023.3984%2036.9656%2023.272C37.0184%2023.1455%2037.0959%2023.0308%2037.1931%2022.9341C37.2904%2022.8373%2037.406%2022.7606%2037.533%2022.7085C37.6594%2022.6566%2037.7948%2022.6301%2037.9314%2022.6304H44.6707L44.696%2022.6323C44.7081%2022.6335%2044.7201%2022.6356%2044.7322%2022.6372H44.7312C44.7642%2022.6401%2044.7972%2022.6429%2044.8298%2022.6489L44.8376%2022.6509C44.8582%2022.655%2044.8789%2022.6592%2044.8992%2022.6646L44.8982%2022.6655L45.0183%2022.7017L45.0251%2022.7036L45.032%2022.7065C45.0604%2022.7182%2045.0887%2022.7315%2045.116%2022.7456H45.115L45.2078%2022.7964L45.2185%2022.8032L45.2292%2022.811C45.2572%2022.8306%2045.2844%2022.8513%2045.3103%2022.8735H45.3093L45.3591%2022.9126L45.4343%2022.98L45.448%2023.0093C45.514%2023.089%2045.5683%2023.178%2045.6082%2023.2739C45.6211%2023.3051%2045.6325%2023.3374%2045.6423%2023.3696L45.6677%2023.4683L45.6687%2023.4731C45.6781%2023.5225%2045.6831%2023.5725%2045.6853%2023.6226L45.6882%2023.6479V30.7944ZM50.4333%2049.395C50.4322%2049.6718%2050.3213%2049.9373%2050.1248%2050.1323C49.9287%2050.3267%2049.6635%2050.4347%2049.3875%2050.4341V50.4351H18.9128C18.7937%2050.4318%2018.6763%2050.4067%2018.5652%2050.3638V50.3647C18.5405%2050.3555%2018.5159%2050.3446%2018.4919%2050.3335C18.2701%2050.2307%2018.0915%2050.0536%2017.9871%2049.8325L17.9841%2049.8276C17.974%2049.8055%2017.9664%2049.7821%2017.9578%2049.7593L17.9558%2049.7603C17.9115%2049.6471%2017.8875%2049.5263%2017.8845%2049.4048V18.9243L17.8904%2018.8218C17.9148%2018.584%2018.0197%2018.3604%2018.1902%2018.1899C18.385%2017.9952%2018.6491%2017.8854%2018.9246%2017.8843H49.3875V17.8853C49.6636%2017.8846%2049.9286%2017.9926%2050.1248%2018.187C50.3213%2018.382%2050.4322%2018.6475%2050.4333%2018.9243V49.395Z'%20fill='white'%20stroke='white'/%3e%3cdefs%3e%3cfilter%20id='filter0_d_4803_6879'%20x='2.38419e-05'%20y='2.38419e-05'%20width='68.8676'%20height='68.8676'%20filterUnits='userSpaceOnUse'%20color-interpolation-filters='sRGB'%3e%3cfeFlood%20flood-opacity='0'%20result='BackgroundImageFix'/%3e%3cfeColorMatrix%20in='SourceAlpha'%20type='matrix'%20values='0%200%200%200%200%200%200%200%200%200%200%200%200%200%200%200%200%200%20127%200'%20result='hardAlpha'/%3e%3cfeOffset/%3e%3cfeGaussianBlur%20stdDeviation='1.96691'/%3e%3cfeComposite%20in2='hardAlpha'%20operator='out'/%3e%3cfeColorMatrix%20type='matrix'%20values='0%200%200%200%200%200%200%200%200%200%200%200%200%200%200%200%200%200%200.25%200'/%3e%3cfeBlend%20mode='normal'%20in2='BackgroundImageFix'%20result='effect1_dropShadow_4803_6879'/%3e%3cfeBlend%20mode='normal'%20in='SourceGraphic'%20in2='effect1_dropShadow_4803_6879'%20result='shape'/%3e%3c/filter%3e%3c/defs%3e%3c/svg%3e)
Auto Scale
Start measuring sooner with plan scale suggestions
Speed up plan setup by detecting likely scale values so you can move into measurement faster.
'%3e%3crect%20x='3.39706'%20y='3.39709'%20width='60.378'%20height='61'%20rx='5.94485'%20fill='%232A0FD3'/%3e%3c/g%3e%3cpath%20d='M24.5666%2048.3971H40.2276C43.6303%2048.3971%2046.3971%2045.6303%2046.3971%2042.2276V41.2785C46.3971%2040.4954%2045.7564%2039.8547%2044.9733%2039.8547C44.1903%2039.8547%2043.5496%2040.4954%2043.5496%2041.2785V42.2276C43.5496%2044.0595%2042.0594%2045.5496%2040.2276%2045.5496H24.5666C22.7347%2045.5496%2021.2445%2044.0595%2021.2445%2042.2276V26.5666C21.2445%2024.7347%2022.7347%2023.2446%2024.5666%2023.2446H25.5157C26.2988%2023.2446%2026.9394%2022.6039%2026.9394%2021.8208C26.9394%2021.0378%2026.2988%2020.3971%2025.5157%2020.3971H24.5666C21.1638%2020.3971%2018.3971%2023.1639%2018.3971%2026.5666V42.2276C18.3971%2045.6303%2021.1638%2048.3971%2024.5666%2048.3971Z'%20fill='white'/%3e%3cpath%20d='M48.3971%2026.1685C48.3971%2025.3671%2047.7413%2024.7114%2046.9399%2024.7114C46.1385%2024.7114%2045.4828%2025.3671%2045.4828%2026.1685V30.4234L36.3708%2021.3114H40.6256C41.4271%2021.3114%2042.0828%2020.6557%2042.0828%2019.8542C42.0828%2019.0528%2041.4271%2018.3971%2040.6256%2018.3971H35.7685C33.3593%2018.3971%2031.3971%2020.3594%2031.3971%2022.7685V27.6257C31.3971%2028.4271%2032.0528%2029.0828%2032.8542%2029.0828C33.6556%2029.0828%2034.3113%2028.4271%2034.3113%2027.6257V23.3708L43.4234%2032.4828H39.1685C38.3671%2032.4828%2037.7113%2033.1385%2037.7113%2033.94C37.7113%2034.7414%2038.3671%2035.3971%2039.1685%2035.3971H44.0256C46.4348%2035.3971%2048.3971%2033.4348%2048.3971%2031.0257V26.1685Z'%20fill='white'/%3e%3cdefs%3e%3cfilter%20id='filter0_d_4803_6882'%20x='6.67572e-06'%20y='3.71933e-05'%20width='67.1721'%20height='67.7941'%20filterUnits='userSpaceOnUse'%20color-interpolation-filters='sRGB'%3e%3cfeFlood%20flood-opacity='0'%20result='BackgroundImageFix'/%3e%3cfeColorMatrix%20in='SourceAlpha'%20type='matrix'%20values='0%200%200%200%200%200%200%200%200%200%200%200%200%200%200%200%200%200%20127%200'%20result='hardAlpha'/%3e%3cfeOffset/%3e%3cfeGaussianBlur%20stdDeviation='1.69853'/%3e%3cfeComposite%20in2='hardAlpha'%20operator='out'/%3e%3cfeColorMatrix%20type='matrix'%20values='0%200%200%200%200%200%200%200%200%200%200%200%200%200%200%200%200%200%200.25%200'/%3e%3cfeBlend%20mode='normal'%20in2='BackgroundImageFix'%20result='effect1_dropShadow_4803_6882'/%3e%3cfeBlend%20mode='normal'%20in='SourceGraphic'%20in2='effect1_dropShadow_4803_6882'%20result='shape'/%3e%3c/filter%3e%3c/defs%3e%3c/svg%3e)
Manual Scaling
Set PDF plan scale with confidence before you bid
Set the scale by hand so you can measure unusual, scanned, or hard-to-read PDF plans with confidence.
'%3e%3crect%20x='3.39706'%20y='3.39709'%20width='60.378'%20height='61'%20rx='5.94485'%20fill='%23FF6EC5'/%3e%3c/g%3e%3cpath%20d='M39.9803%2024.377C41.2938%2024.5558%2048.3548%2024.0823%2049.2508%2024.5967C49.702%2025.2157%2049.5558%2028.1364%2049.5555%2029.0508L49.5516%2035.9376C49.5636%2039.5984%2049.5409%2042.0812%2047.8934%2045.4639C45.8245%2049.5799%2042.3753%2052.6126%2037.9852%2054.0254C28.1549%2057.1951%2017.6005%2050.3436%2016.5458%2040.0528C16.2884%2037.5411%2016.4427%2034.6182%2016.4452%2032.0782L16.4393%2027.8653C16.4368%2026.9961%2016.3369%2025.6351%2016.6102%2024.7842C16.6712%2024.5948%2016.9958%2024.4688%2017.1815%2024.4092C18.5693%2024.3139%2020.3311%2024.4124%2021.7547%2024.379C23.1998%2024.3879%2024.644%2024.3576%2026.0887%2024.3946C26.8444%2024.4139%2027.1945%2024.6121%2027.2313%2025.4219C27.2827%2026.5542%2027.2536%2027.7001%2027.2528%2028.8331L27.2479%2035.9473C27.2473%2037.0188%2027.1733%2038.7812%2027.4657%2039.7598C27.9633%2041.3493%2028.943%2042.5669%2030.4178%2043.3555C33.8777%2045.1351%2038.0144%2042.9198%2038.6698%2039.1319C38.7734%2038.533%2038.7414%2037.8584%2038.746%2037.253C38.7534%2036.2632%2038.7464%2035.2742%2038.746%2034.2852L38.7381%2027.5606C38.737%2026.6873%2038.6285%2025.5432%2038.9667%2024.7354C39.0318%2024.4615%2039.7503%2024.3457%2039.9803%2024.377ZM18.3719%2033.2383C18.3663%2036.7552%2018.0975%2040.4121%2019.4784%2043.7364C20.2145%2045.5084%2021.3715%2047.2074%2022.7215%2048.5626C25.4524%2051.2969%2029.1607%2052.8307%2033.0253%2052.8233C36.8945%2052.8137%2040.6004%2051.2609%2043.3212%2048.5098C45.7659%2046.0558%2046.9693%2043.3506%2047.4754%2039.9639C47.7248%2038.1861%2047.6245%2035.1646%2047.6219%2033.2403L40.661%2033.2422L40.6737%2036.7169C40.6773%2038.1584%2040.7294%2039.4507%2040.245%2040.837C38.3988%2046.1195%2031.4678%2047.6233%2027.5458%2043.671C25.4199%2041.5285%2025.3163%2039.5759%2025.3153%2036.7471L25.3182%2033.2422L18.3719%2033.2383ZM40.6669%2026.3858C40.6679%2027.9925%2040.6519%2029.645%2040.6786%2031.2491L47.6229%2031.2549L47.619%2026.3858L40.6669%2026.3858ZM18.3729%2031.253L25.3133%2031.254L25.3182%2026.3868L18.3749%2026.3829L18.3729%2031.253Z'%20fill='white'/%3e%3cpath%20d='M22.5945%2013.3986C22.7213%2013.3935%2022.8425%2013.4013%2022.9671%2013.4259C23.2037%2013.4725%2023.3923%2013.5942%2023.5253%2013.7967C23.8653%2014.3139%2025.3666%2018.4846%2025.2643%2018.9651C25.1916%2019.3068%2024.8293%2019.5114%2024.5596%2019.6887L21.9244%2019.6974C22.2094%2020.4123%2022.5827%2021.1064%2022.8351%2021.8281C23.126%2022.6597%2022.9559%2023.1328%2022.1368%2023.4044C21.863%2023.3878%2021.5626%2023.3698%2021.3524%2023.1694C21.0523%2022.8834%2019.5104%2019.1717%2019.5024%2018.7053C19.4981%2018.4602%2019.5625%2018.1953%2019.7395%2018.0166C20.2331%2017.5178%2022.2269%2017.6998%2022.9119%2017.7066C22.6486%2016.8794%2022.2852%2016.0749%2021.9995%2015.2547C21.8519%2014.8147%2021.7005%2014.3055%2021.9239%2013.8636C22.0633%2013.5877%2022.3193%2013.4869%2022.5945%2013.3986Z'%20fill='white'/%3e%3cpath%20d='M43.0612%2013.4038C45.2964%2013.2994%2043.4504%2016.6396%2043.0872%2017.7042C43.8281%2017.7071%2045.0015%2017.6454%2045.7348%2017.7643C47.4999%2018.0506%2045.4902%2020.9321%2045.3305%2021.846C45.246%2022.3299%2044.7454%2023.1599%2044.2874%2023.3784C41.928%2023.638%2043.6503%2020.6955%2044.0705%2019.6938C43.2079%2019.7086%2042.295%2019.6905%2041.4285%2019.6878C41.1735%2019.5252%2040.8553%2019.3182%2040.7447%2019.0243C40.5692%2018.5582%2042.0662%2014.589%2042.3966%2013.9157C42.551%2013.6011%2042.7375%2013.5126%2043.0612%2013.4038Z'%20fill='white'/%3e%3cdefs%3e%3cfilter%20id='filter0_d_4804_8633'%20x='6.67572e-06'%20y='3.71933e-05'%20width='67.1721'%20height='67.7941'%20filterUnits='userSpaceOnUse'%20color-interpolation-filters='sRGB'%3e%3cfeFlood%20flood-opacity='0'%20result='BackgroundImageFix'/%3e%3cfeColorMatrix%20in='SourceAlpha'%20type='matrix'%20values='0%200%200%200%200%200%200%200%200%200%200%200%200%200%200%200%200%200%20127%200'%20result='hardAlpha'/%3e%3cfeOffset/%3e%3cfeGaussianBlur%20stdDeviation='1.69853'/%3e%3cfeComposite%20in2='hardAlpha'%20operator='out'/%3e%3cfeColorMatrix%20type='matrix'%20values='0%200%200%200%200%200%200%200%200%200%200%200%200%200%200%200%200%200%200.25%200'/%3e%3cfeBlend%20mode='normal'%20in2='BackgroundImageFix'%20result='effect1_dropShadow_4804_8633'/%3e%3cfeBlend%20mode='normal'%20in='SourceGraphic'%20in2='effect1_dropShadow_4804_8633'%20result='shape'/%3e%3c/filter%3e%3c/defs%3e%3c/svg%3e)
Auto Snap
Snap to plan points for faster, cleaner measurements
Snap to corners, intersections, and endpoints so plan measurements stay cleaner and faster to complete.

Layers Manager
Keep plan measurements organized by room, trade, or scope
Group measurements into layers so busy plans stay easier to review and manage.
'%3e%3crect%20x='3.39703'%20y='3.39709'%20width='60.378'%20height='61'%20rx='5.94485'%20fill='%2300DD9B'/%3e%3c/g%3e%3cpath%20d='M43.228%2024.6568H40.3584V22.0269C40.3584%2020.5805%2039.1749%2019.3971%2037.7285%2019.3971H29.0655C27.6191%2019.3971%2026.4357%2020.5805%2026.4357%2022.0269V24.6568H23.5661C21.2689%2024.6568%2019.397%2026.5673%2019.397%2028.8722V36.7617C19.397%2039.0667%2021.2689%2040.9772%2023.5661%2040.9772H24.8887V45.2313C24.8887%2046.6778%2026.0722%2047.8612%2027.5186%2047.8612H39.2755C40.7219%2047.8612%2041.9053%2046.6778%2041.9053%2045.2313V40.9772H43.228C45.5329%2040.9772%2047.397%2039.0667%2047.397%2036.7617V28.8722C47.397%2026.5673%2045.5252%2024.6568%2043.228%2024.6568ZM28.6015%2022.0269C28.6015%2021.7717%2028.8103%2021.5628%2029.0655%2021.5628H37.7285C37.9838%2021.5628%2038.1926%2021.7717%2038.1926%2022.0269V24.6568H28.6015V22.0269ZM39.7396%2045.2313C39.7396%2045.4866%2039.5307%2045.6954%2039.2755%2045.6954H27.5186C27.2633%2045.6954%2027.0545%2045.4866%2027.0545%2045.2313V35.6402H39.7396V45.2313ZM43.228%2038.8115H41.9053V34.5264C41.9053%2033.9308%2041.418%2033.4744%2040.8224%2033.4744H25.9716C25.376%2033.4744%2024.8887%2033.9308%2024.8887%2034.5264V38.8115H23.5661C22.46%2038.8115%2021.5628%2037.8755%2021.5628%2036.7617V28.8722C21.5628%2027.7662%2022.46%2026.8225%2023.5661%2026.8225H43.2202C44.3263%2026.8225%2045.2236%2027.7584%2045.2236%2028.8722V36.7617H45.2313C45.2313%2037.8678%2044.3341%2038.8115%2043.228%2038.8115Z'%20fill='white'/%3e%3cpath%20d='M26.5904%2028.8336H24.8887V30.9994H26.5904V28.8336Z'%20fill='white'/%3e%3cdefs%3e%3cfilter%20id='filter0_d_4803_6878'%20x='-2.38419e-05'%20y='3.71933e-05'%20width='67.1722'%20height='67.7941'%20filterUnits='userSpaceOnUse'%20color-interpolation-filters='sRGB'%3e%3cfeFlood%20flood-opacity='0'%20result='BackgroundImageFix'/%3e%3cfeColorMatrix%20in='SourceAlpha'%20type='matrix'%20values='0%200%200%200%200%200%200%200%200%200%200%200%200%200%200%200%200%200%20127%200'%20result='hardAlpha'/%3e%3cfeOffset/%3e%3cfeGaussianBlur%20stdDeviation='1.69853'/%3e%3cfeComposite%20in2='hardAlpha'%20operator='out'/%3e%3cfeColorMatrix%20type='matrix'%20values='0%200%200%200%200%200%200%200%200%200%200%200%200%200%200%200%200%200%200.25%200'/%3e%3cfeBlend%20mode='normal'%20in2='BackgroundImageFix'%20result='effect1_dropShadow_4803_6878'/%3e%3cfeBlend%20mode='normal'%20in='SourceGraphic'%20in2='effect1_dropShadow_4803_6878'%20result='shape'/%3e%3c/filter%3e%3c/defs%3e%3c/svg%3e)
Print & Share
Share measured plans and print clean markups without the back-and-forth
Print measured plans and share marked-up work more clearly with clients, teams, and subcontractors.
'%3e%3crect%20x='3.39703'%20y='3.39709'%20width='60.378'%20height='61'%20rx='5.94485'%20fill='%23A60CEE'/%3e%3c/g%3e%3cpath%20fill-rule='evenodd'%20clip-rule='evenodd'%20d='M22.397%2024.604V22.5345C22.397%2020.2492%2024.1867%2018.3971%2026.396%2018.3971H33.8966C34.784%2018.3971%2035.7931%2018.9571%2036.2862%2019.7222L37.172%2021.0967C37.2952%2021.2879%2037.678%2021.5005%2037.8988%2021.5005H46.395C48.6071%2021.5005%2050.397%2023.35%2050.397%2025.6412V38.0495C50.397%2040.3353%2048.6049%2042.1902%2046.3976%2042.1902H44.397V44.2564C44.397%2046.542%2042.6074%2048.3971%2040.4018%2048.3971H20.3923C18.1866%2048.3971%2016.397%2046.5428%2016.397%2044.2616V28.7395C16.397%2026.4551%2018.1868%2024.604%2020.396%2024.604H22.397ZM46.3976%2040.1212C47.5001%2040.1212%2048.397%2039.1929%2048.397%2038.0495V25.6412C48.397%2024.4932%2047.5031%2023.5695%2046.395%2023.5695H37.8988C37.0083%2023.5695%2036.0014%2023.0103%2035.5079%2022.2444L34.6221%2020.8699C34.4996%2020.6797%2034.1145%2020.4661%2033.8966%2020.4661H26.396C25.2914%2020.4661%2024.397%2021.3917%2024.397%2022.5345V24.604H27.8966C28.784%2024.604%2029.7931%2025.164%2030.2862%2025.9291L31.172%2027.3036C31.2952%2027.4948%2031.678%2027.7074%2031.8988%2027.7074H40.395C42.6071%2027.7074%2044.397%2029.5569%2044.397%2031.8481V40.1275L46.3976%2040.1212ZM20.3923%2046.3281H40.4018C41.5019%2046.3281%2042.397%2045.4003%2042.397%2044.2564V31.8481C42.397%2030.7001%2041.5031%2029.7764%2040.395%2029.7764H31.8988C31.0083%2029.7764%2030.0014%2029.2172%2029.5079%2028.4513L28.6221%2027.0768C28.4996%2026.8866%2028.1145%2026.673%2027.8966%2026.673H20.396C19.2913%2026.673%2018.397%2027.5979%2018.397%2028.7395V44.2616C18.397%2045.4009%2019.2919%2046.3281%2020.3923%2046.3281Z'%20fill='white'/%3e%3cdefs%3e%3cfilter%20id='filter0_d_4803_6881'%20x='-2.38419e-05'%20y='3.71933e-05'%20width='67.1722'%20height='67.7941'%20filterUnits='userSpaceOnUse'%20color-interpolation-filters='sRGB'%3e%3cfeFlood%20flood-opacity='0'%20result='BackgroundImageFix'/%3e%3cfeColorMatrix%20in='SourceAlpha'%20type='matrix'%20values='0%200%200%200%200%200%200%200%200%200%200%200%200%200%200%200%200%200%20127%200'%20result='hardAlpha'/%3e%3cfeOffset/%3e%3cfeGaussianBlur%20stdDeviation='1.69853'/%3e%3cfeComposite%20in2='hardAlpha'%20operator='out'/%3e%3cfeColorMatrix%20type='matrix'%20values='0%200%200%200%200%200%200%200%200%200%200%200%200%200%200%200%200%200%200.25%200'/%3e%3cfeBlend%20mode='normal'%20in2='BackgroundImageFix'%20result='effect1_dropShadow_4803_6881'/%3e%3cfeBlend%20mode='normal'%20in='SourceGraphic'%20in2='effect1_dropShadow_4803_6881'%20result='shape'/%3e%3c/filter%3e%3c/defs%3e%3c/svg%3e)
Project Organizer
Keep projects, plans, and measurements organized in one place
Organize projects and plan sets so jobs stay easier to navigate as your quoting workload grows.
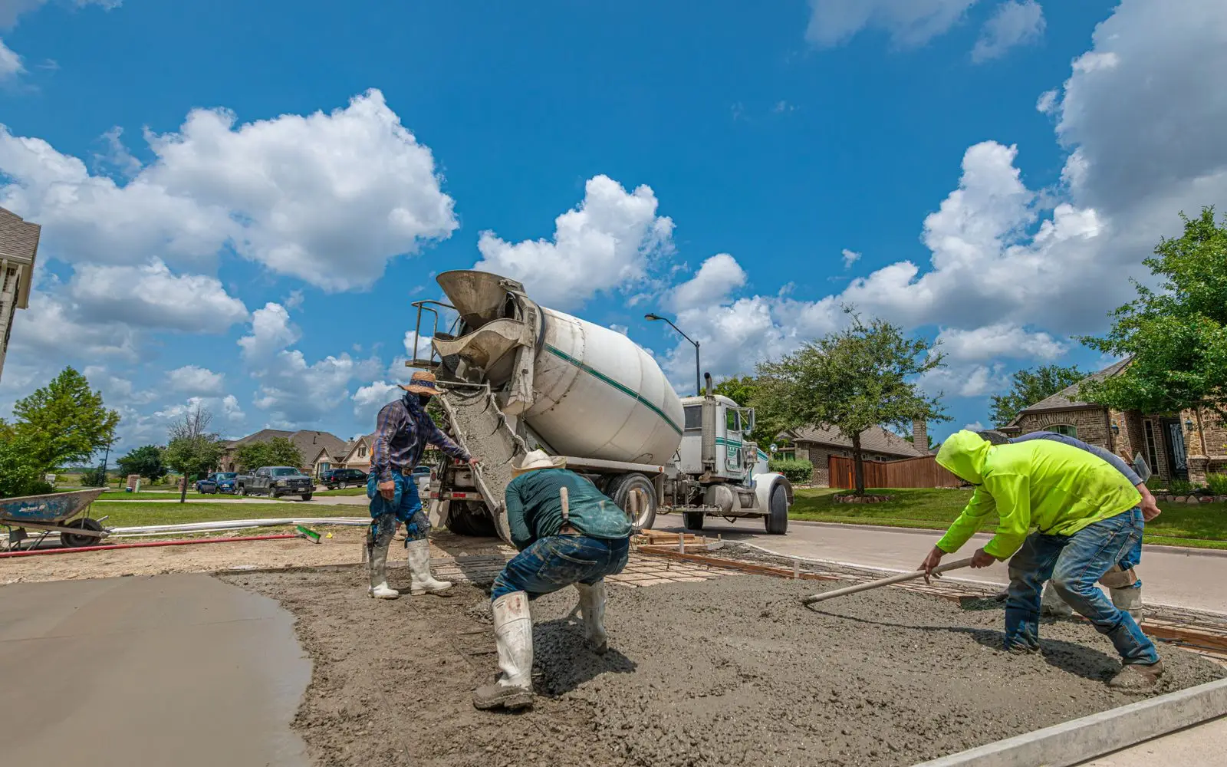
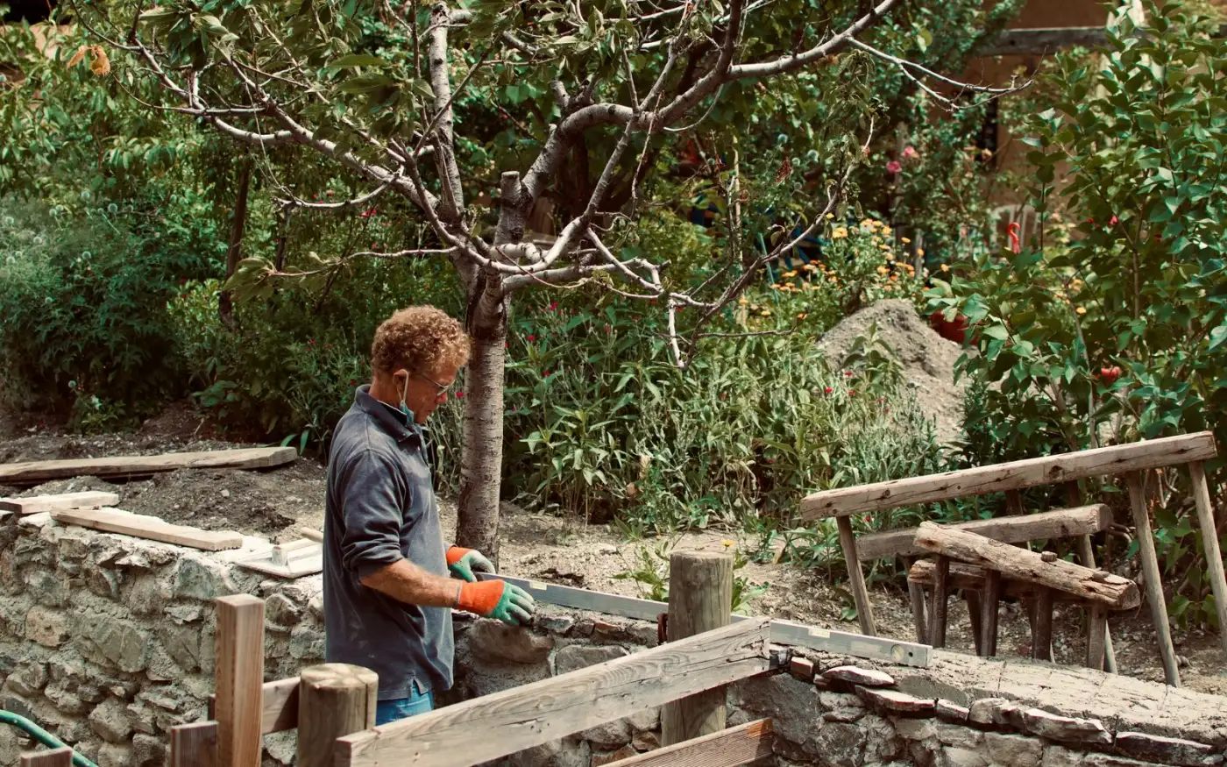
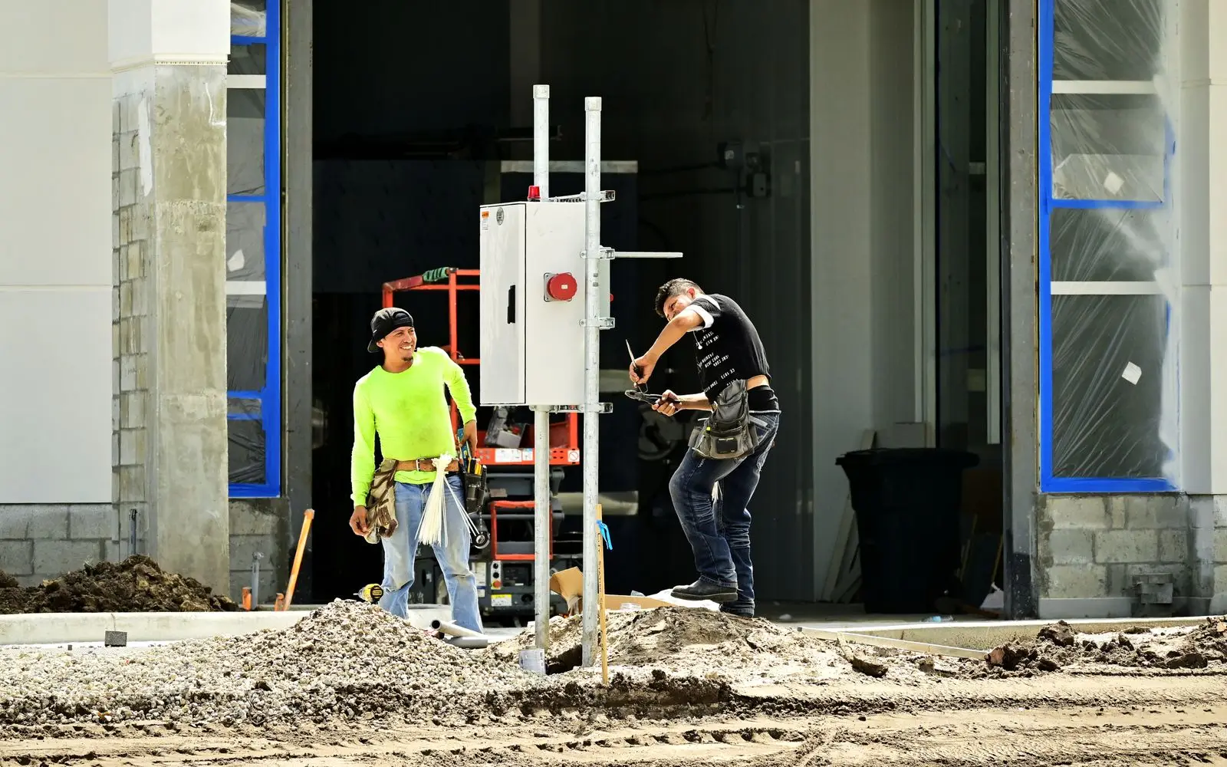
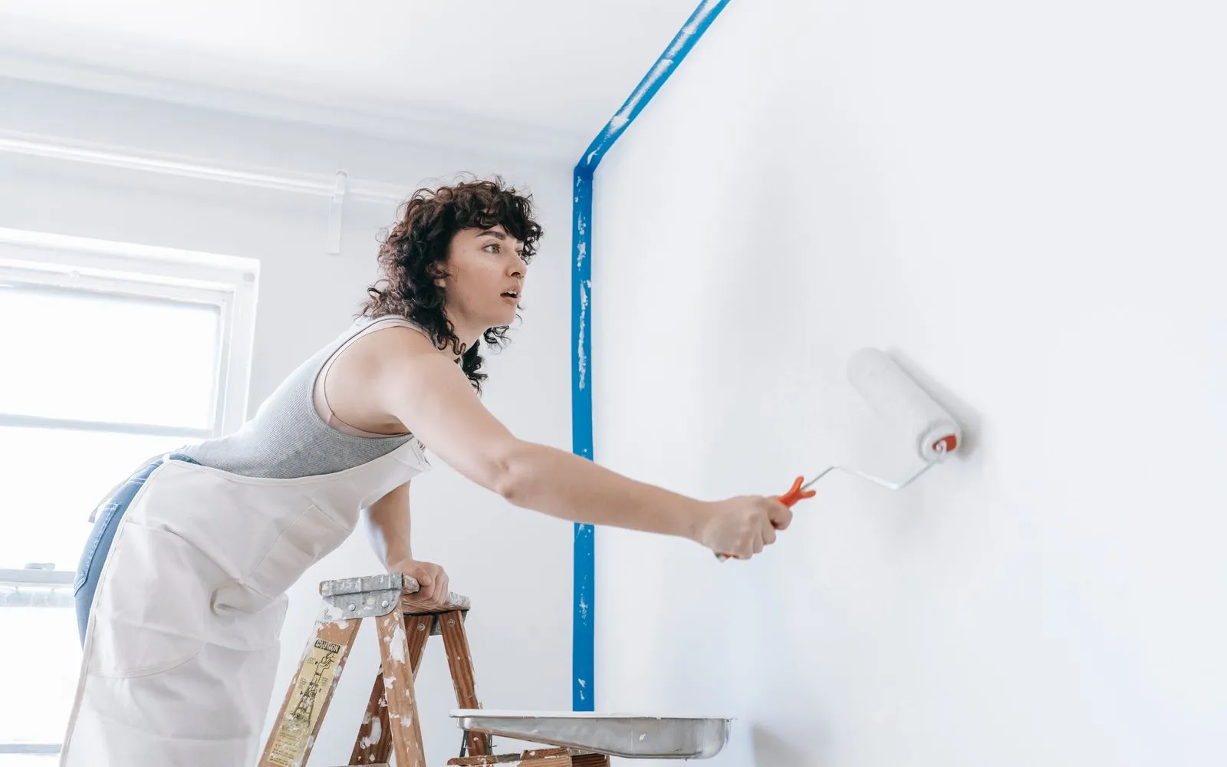
MetreMate works for every trade



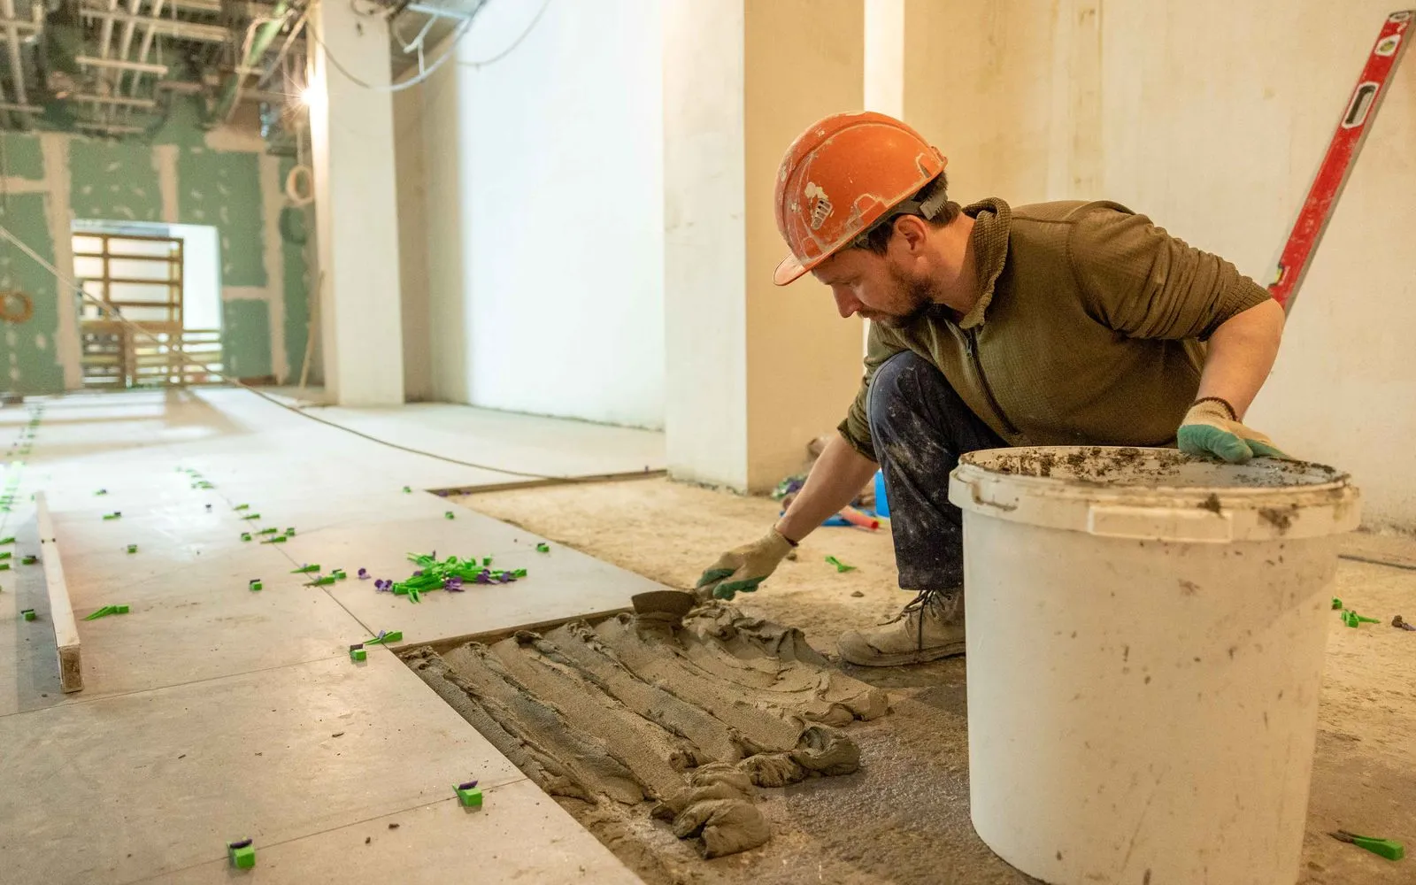
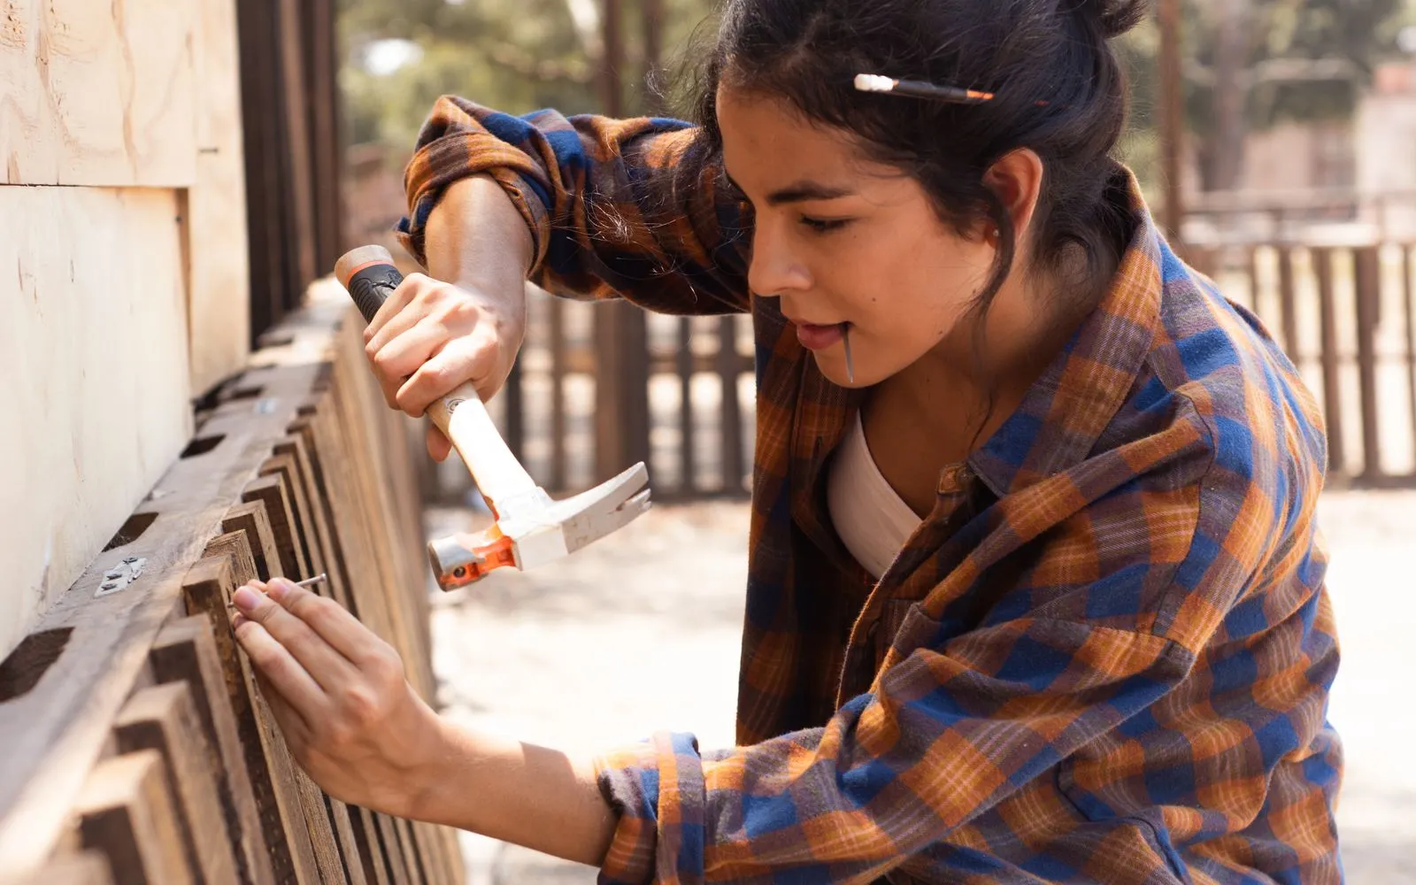
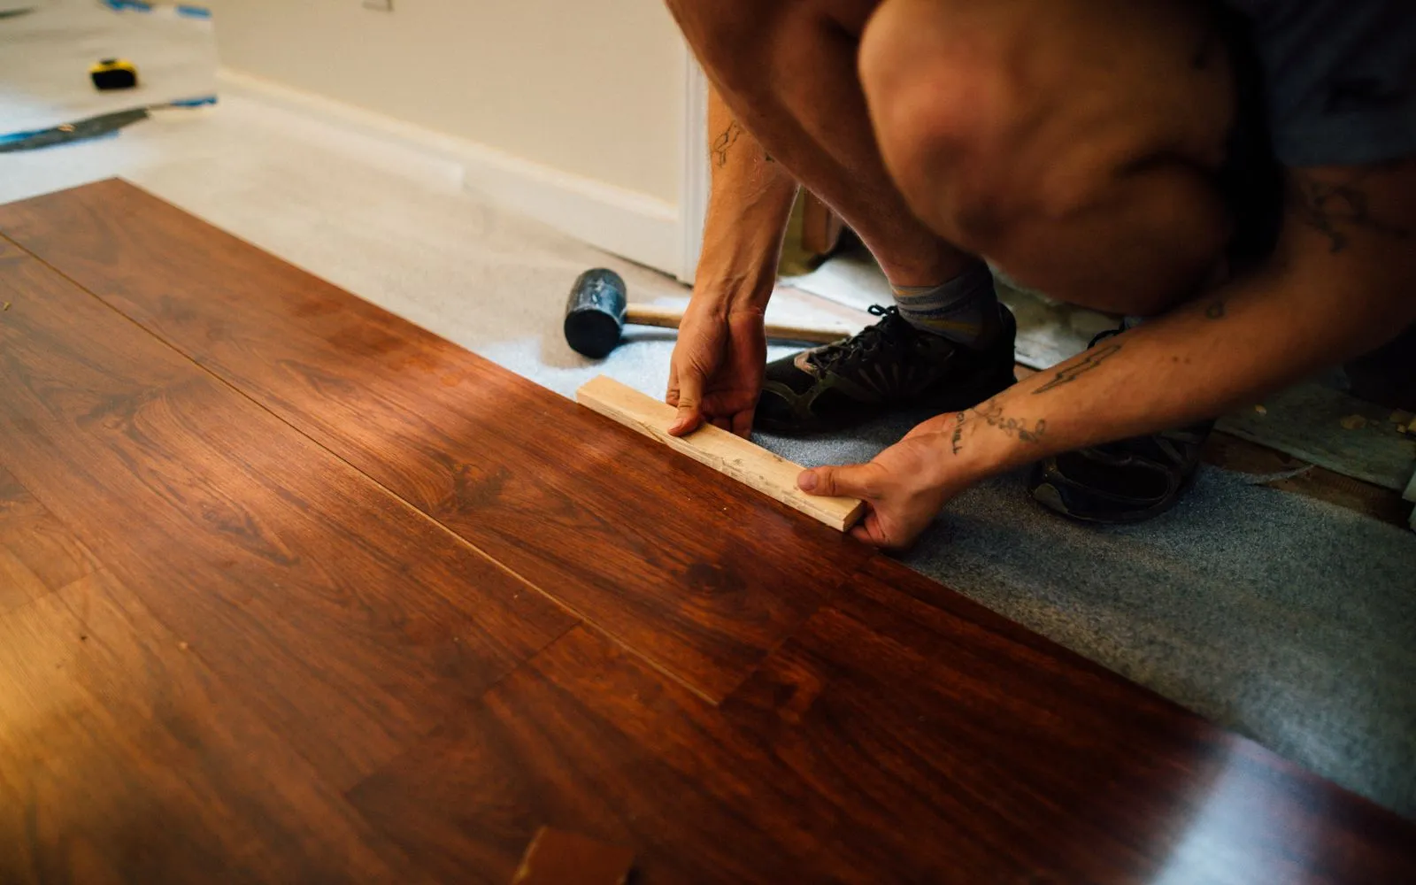
Ready to bid faster, remodelers?
Upload your first plan and get accurate measurements in under 90 seconds. Free to start, no credit card needed.
Try MetreMate Today, It's Free!